 © Oka Fotografia



Share
Or
https://www.archdaily.com/1185857/vila-marebo-frederico-zanelato-arquitetos
 © Oka Fotografia
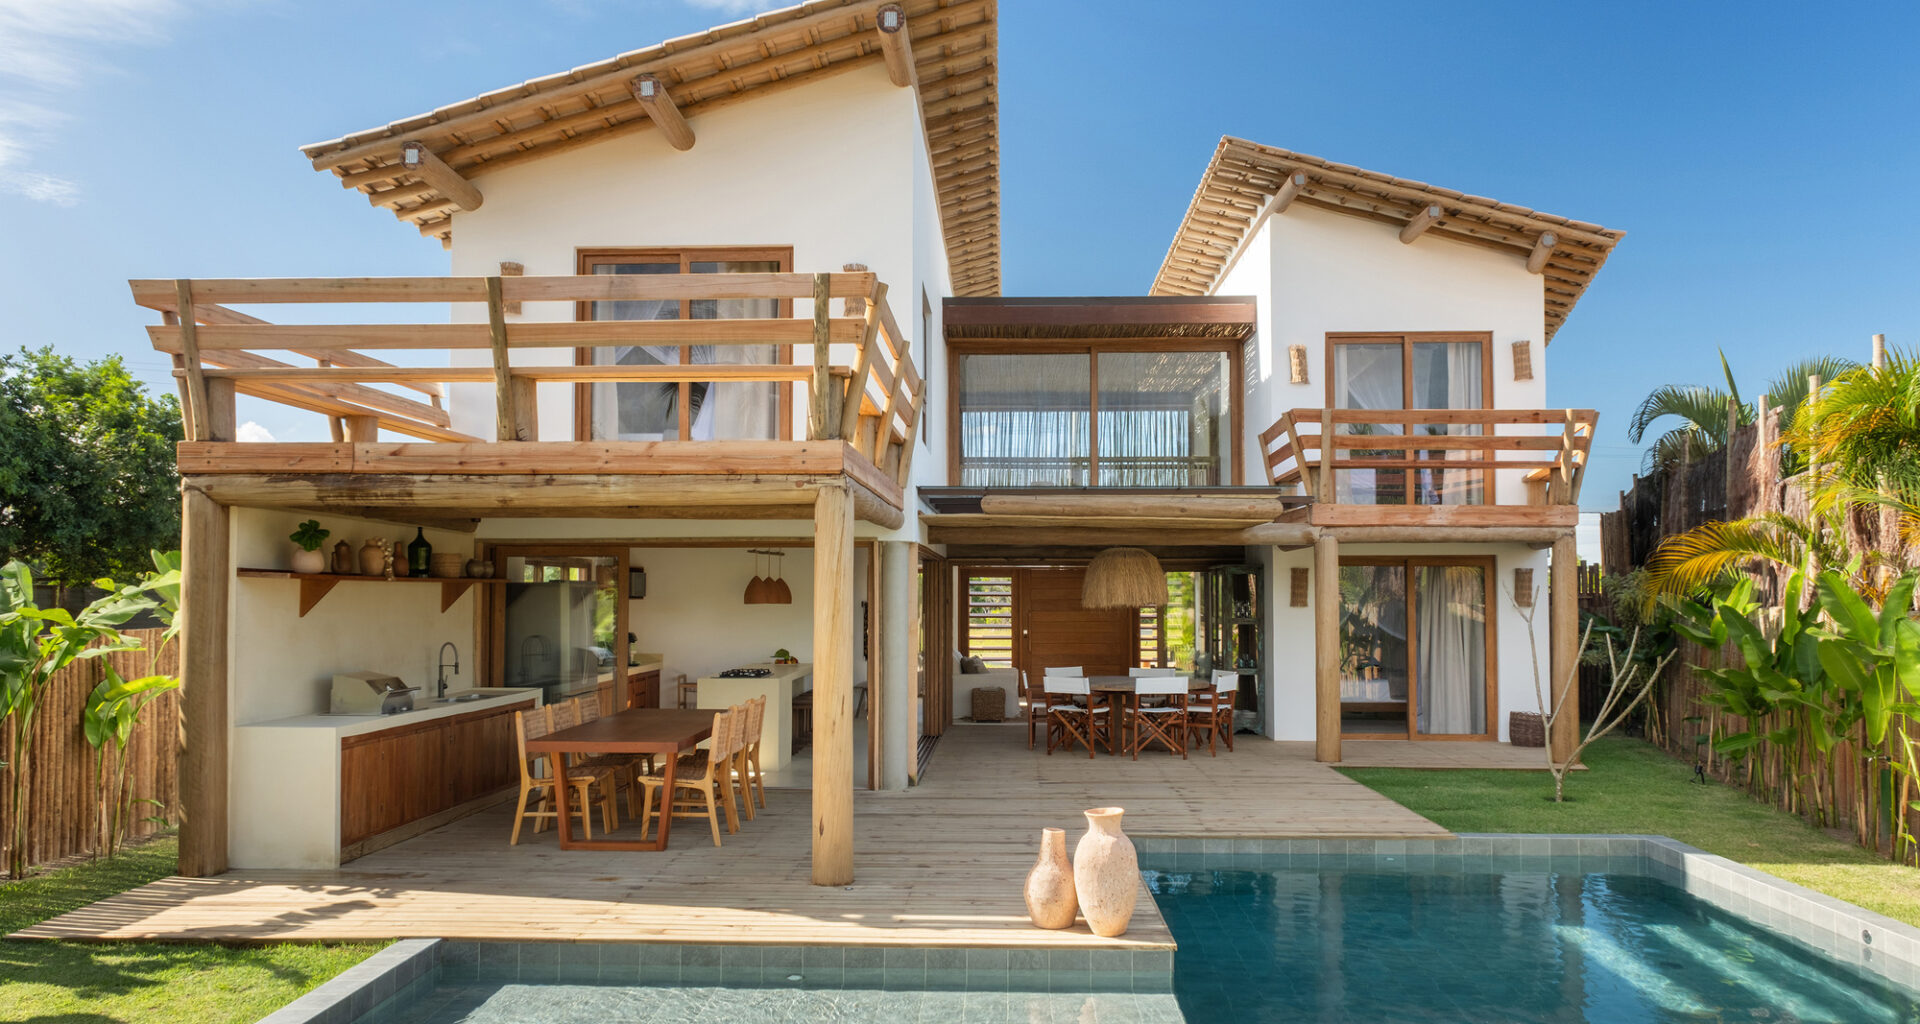
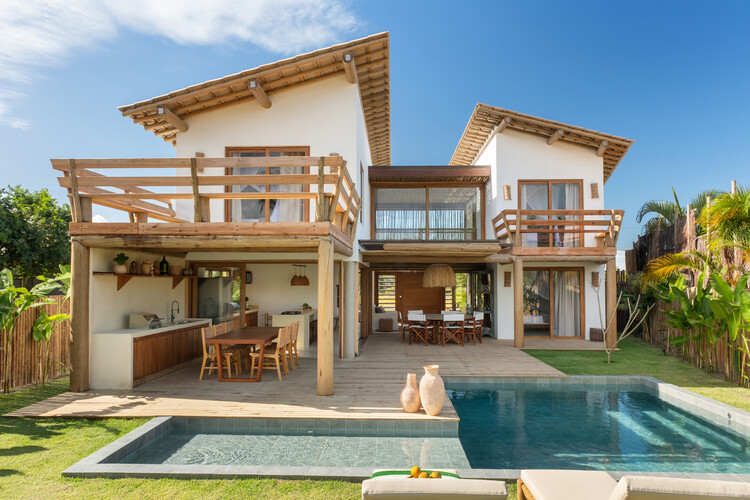
Text description provided by the architects. The design of Vila Marebo, in southern Bahia, was born from the invitation of a long-time partner. The premise was clear: to create two independent blocks connected by a footbridge and a generous pergola. More than a residence, the proposal was to conceive a true village that embraces the lot. This fluid zoning encourages encounters, conversations, and leisure, transforming the pathways and surrounding spaces into environments of pure warmth and sensory experience.