
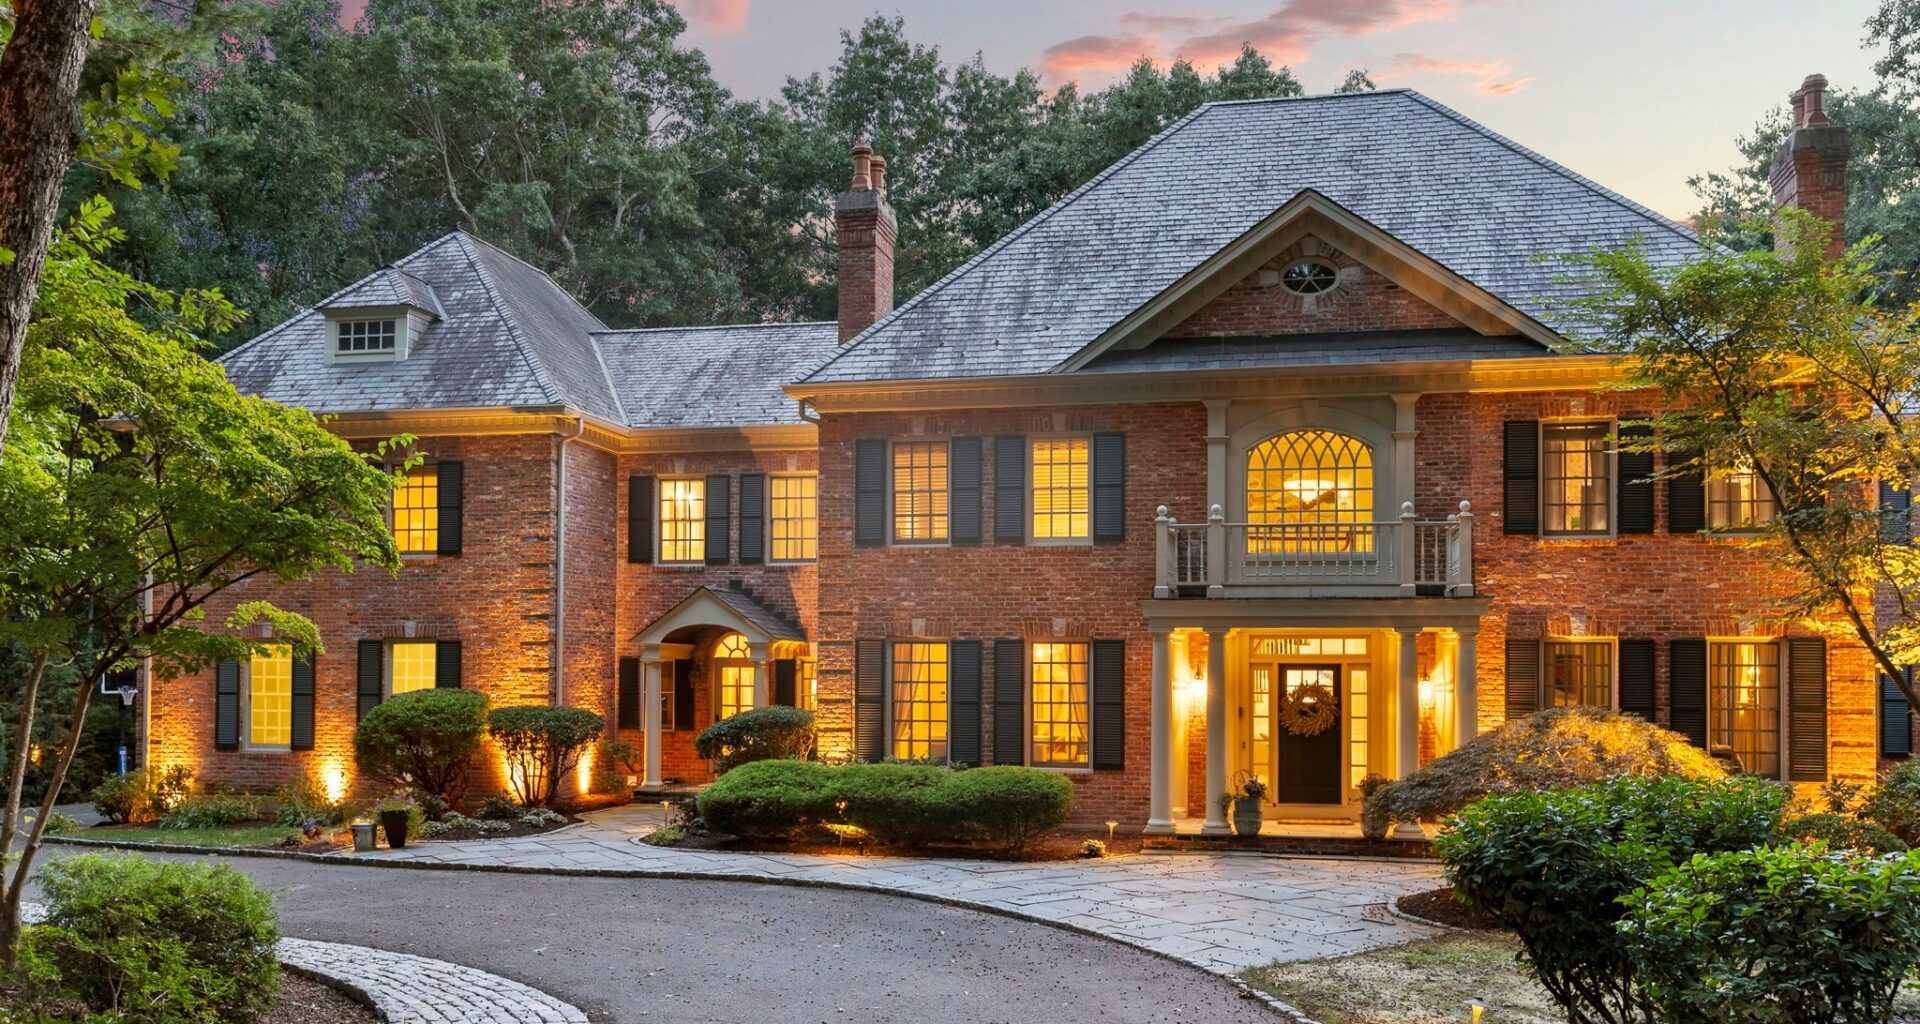
The house is a residence where architectural precision and tailored interior design converge to create an unmatched living experience for the discerning homeowner. This expansive 5-bedroom home, featuring four full and two half baths, blends classic brick structure and a slate roof with meticulously curated modern interiors.
There is a simple explanation for this. “The current homeowner is a designer,” said Christy Muller of William Pitt Sotheby’s International Realty, who is handling the sale of 7 Farnham Way in Farmington.
Tucked away in Devonwood, one of Farmington’s premier neighborhoods, 7 Farnham Way is a masterclass in interior design. Christy Muller attributes the 11-room home’s elevated look to its current owner, a remarkably skilled designer. “Every detail has been meticulously curated, seamlessly blending high-end finishes, modern technology, custom wall treatments, and bespoke lighting” Muller said. The result is a grand, elegant showcase that manages to feel warm and inviting.
To top it off, the property backs directly up to the scenic Winding Trails, a private recreational facility. In addition, there is a network of wooded trails and natural spaces, which meander through the heart of Devonwood, offering residents a peaceful escape for jogging, dog-walking, and exploring, all within steps of their front doors. Devonwood residents also enjoy easy access to the Farmington Canal Heritage Trail, a paved bikeway that can be reached directly from nearby Town Farm Road. It is connected to miles of scenic New England landscapes and is perfect for biking, walking, or a family outing.
From the moment you step into the two-story foyer, with its custom tile flooring and curved staircase, the home’s architectural detail takes center stage. The adjacent formal living room pairs abundant natural light with sophisticated designer wallpaper, classic crown molding, and a warm gas fireplace. Double French doors lead into a secluded cherry-paneled study with tranquil views of the backyard and pool. This room flows right into the magnificent family room.
 7 Farnham Way, Farmington
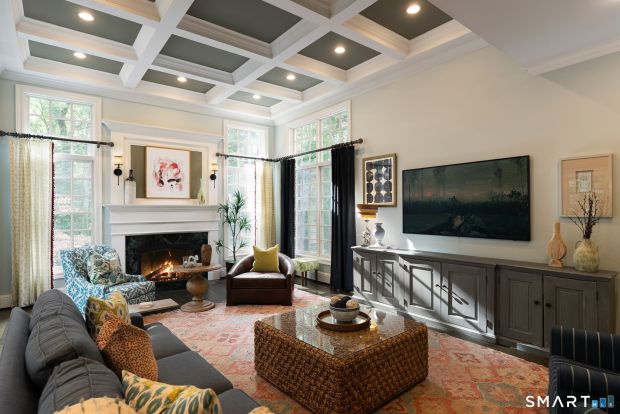
Here, 14-foot coffered ceilings and floor-to-ceiling windows create an airy, open feel anchored by a wood-burning fireplace. A mix of freshly refinished hardwoods and newly added white oak floors stained in a rich, dark tone harmonizes perfectly with the updated lighting and fresh color palette throughout. “Between the fresh paint, stylish wallpaper, and updated lighting, the homeowner has brought the entire space together beautifully.” Muller said. “She has incredible taste.”
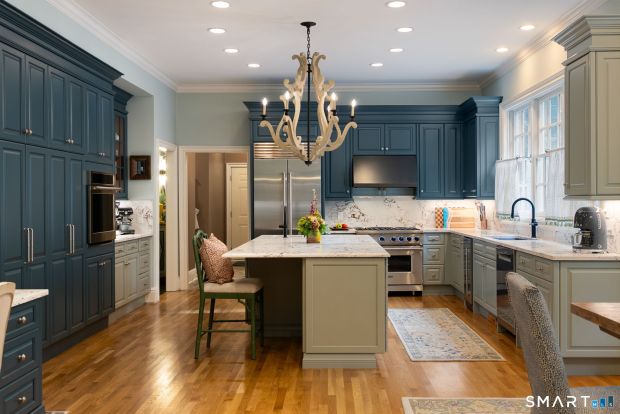
Designed for effortless entertaining, the open concept eat-in kitchen flows seamlessly into the family room. Recent renovations replaced an outdated circular island with a sleek, custom designed center island featuring a built-in microwave and additional sink. Culinary enthusiasts will appreciated the premium appliance suite, including a Sub-Zero refrigerator, Viking gas stove, GE Monogram convection oven, and Bosch dishwasher, complemented by striking, durable Viola quartz countertops. “The open concept layout makes the kitchen and family room feel remarkably spacious. It is perfect for hosting gatherings and staying connected with guests,” said Muller.
A butler’s pantry leads from the kitchen to the formal dining room, a refined space framed by exceptional millwork, classic crown molding, a cozy fireplace, and an elegant arched entryway. On the functional side of the main floor the kitchen opens to a practical mudroom with a private exterior entrance, direct access to a three-car garage, walk-in pantry, laundry room, half bath, and a convenient secondary staircase.
 7 Farnham Way, Farmington
The second floor accommodates five full bedrooms, anchored by a luxurious primary retreat. “The main bedroom features warm hardwood flooring, an illuminated tray ceiling, and a cozy fireplace that sets an inviting tone,” Muller said. A dedicated sitting room and boutique-style walk-in closet—complete with custom shoe cubbies, mirrors, and tailored hanging space line the hall leading to the ensuite. Updated for a spa-like experience, the primary bath boasts marble flooring, a dual-sink vanity, a deep soaking tub, dual water closets, and an oversized shower with twin shower heads.
“The remaining four bedrooms are exceptionally spacious, each boasting nine-foot ceilings, refinished hardwood floors, detailed millwork, and crown molding. Two bedrooms share a convenient Jack-and-Jill bathroom, a third features a private ensuite with lovely backyard views, and the fourth offers generous proportions alongside scenic outdoor vistas.” said Muller.
Downstairs, the walkout lower level is built for both wellness and entertainment, outfitted with a media room, home gym, kitchenette, full bath, and a private sauna. French doors lead directly outside to a fully restored backyard oasis, complete with a rebuilt bluestone patio, a reconstructed stone retaining wall, and a renewed in-ground pool and spa with brand-new equipment.

7 Farnham Way, Farmington

7 Farnham Way, Farmington

7 Farnham Way, Farmington

7 Farnham Way, Farmington

7 Farnham Way, Farmington

7 Farnham Way, Farmington

7 Farnham Way, Farmington
Show Caption
1 of 7
7 Farnham Way, Farmington
Prospective buyers will appreciate the extensive list of recent mechanical and structural upgrades, including brand-new HVAC systems, a tankless water heater, and updated electrical and security panels. Outdoor highlights are equally impressive, particularly the completely reimagined in-ground pool. Resurfaced with fresh gunite and framed by new coping tiles and bluestone decking, the pool area functions like a brand-new resort installation, complete with all-new mechanicals and a modern heater. With every major system thoughtfully updated, this turnkey home offers a seamless, move-in-ready transition into one of Farmington’s most desirable communities.
As for this home’s location, it is perfectly situated in Devonwood, a community that is off Route 4 and close to I-84, which simplifies and speeds commutes to downtown Hartford. “It is also close to the business centers of Farmington and West Hartford, the University of Connecticut Medical Center, and numerous recreational opportunities. This home at 7 Farnham is more than a residence, it’s an elevated lifestyle,” Muller said.
Built: 1997
Price: $2,150,000
Style: Colonial
Rooms: 11
Bedrooms: 5
Baths: 4 full; 2 half
Square footage: 7,064 (5,874 above ground; 1,190 lower level)
Acreage: 0.82
Mill rate: 25.45
Best Feature: The recent remodeling and redecorating that has left no room untouched. The result is a home that has been transformed by a skilled designer with impeccable taste.
Contact: Christy Muller
William Pitt Sotheby’s International Realty
860-463-7684
cmuller@wpsir.com