
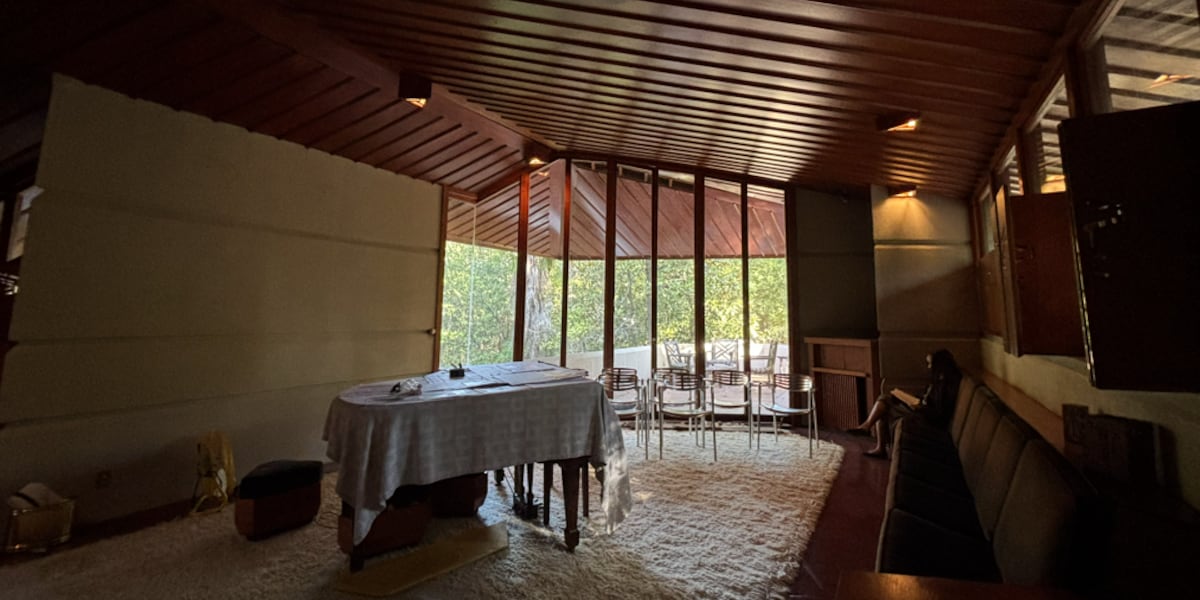
JACKSON, Miss. (WLBT) – Jennifer Baughn and Andrea Donelson walked down a steep driveway to Fountainhead, the only house in Jackson designed by famed architect Frank Lloyd Wright.
Mississippi Museum of Art officials hosted media tours of the historic Fondren house this week, sharing its history and outlining plans to restore the home in the coming months.
“It’s been hidden from view — as a private residence — for most of its life. We’re excited to bring it to the public and allow them to experience it as well,” said Baughn, Fountainhead’s curator.
The museum acquired the house in November 2025 with plans to eventually open it for tours and private events.
“We hope to have construction tours by spring or summer of next year, so they can see the before, and once it’s done, they’ll be able to come back and see it as a fully realized site,” she said.
 Fountainhead Curator Jennifer Baughn discusses the history of the historic house in Fondren.(WLBT)
Significant work is needed, in part due to Yazoo clay. According to Baughn, that was an issue even the famed architect had a tough time dealing with.
“When you go in the house, you’ll see that the floors actually have suffered quite a bit. But the walls have been pretty good,” she said. “Engineers are still trying to come up with solutions. So, I’ll give Frank Lloyd Wright a little bit of a pass on that.”
Fountainhead at a Glance:
Designed by Frank Lloyd Wright in 1949/50Commissioned by oilman J. Willis HughesApproximately 3,500 square feetStyle: Usonian
The house was initially owned by oilman J. Willis Hughes.
Hughes, who likely left college due to the Great Depression, read several articles on the architect and vowed to hire him one day to design his home.
“It was designed in 1949 and ’50. And then construction started in 1951,” Baughn said. “There were some gaps … He had economic ups and downs. He also was in and out of town quite a bit for extended periods.”
The concrete walls were poured early on, but the family had to live in tents and the house’s basement until construction wrapped up.
Wright also rejected the first site Hughes chose for the house, which eventually prompted Hughes to buy the Glenway property.
“It’s actually two parcels. It had been subdivided along with the rest of Woodland Hills in the late 1920s, but it was not built on,” she said. “Most of the rest of Woodland Hills had been built out by that point.”
“You’ll see why it was probably considered not buildable, because it’s got such dramatic slopes,” she added.
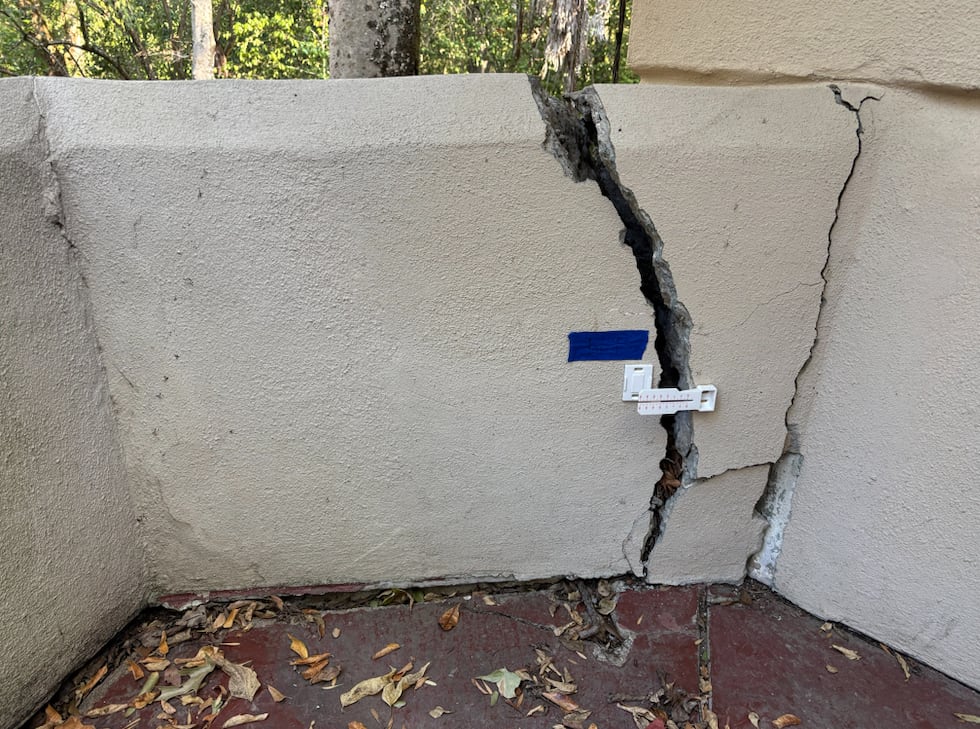 A major crack in a concrete wall at Fountainhead, a home designed by Frank Lloyd Wright.(WLBT)
Those slopes were left in place, allowing the house to appear to grow out of the land rather than sit on top of it — a hallmark of Wright’s work.
The house features other calling cards of the architect as well, including an early carport, natural lighting, and geometric patterns cut into the wood.
“During the day, the sun moves in … ways that create different shows, different, interesting angles on the wall and on the ceilings,” she said.
“It’s not just in your face, but it’s over time. You start to realize this is a really sophisticated house, and somebody who really understood light and shadow and how humans live designed this house.”
Inside, the home features a cavernous living room with towering windows, along with a small kitchen where most appliances are built-in to maximize space.
“Edith Hughes had some pretty strong opinions about a lot of things, just like Frank Lloyd Wright did, and she wanted a split-level, which is interesting, because Frank Lloyd Wright didn’t do split-levels,” Baughn said. “So, they went back and forth.”
Though not a split-level, the house includes a small basement accessible through a narrow door in the kitchen.
Most doors in the home are roughly half the width of a typical residential door — tough for a larger person to navigate, but about the right size for Wright, who stood 5 feet 7 inches tall.
Plans were also modified to extend a wing of the house to add a bedroom.
In all, the house has three bedrooms and a boys’ dormitory. Walking through a slender door, visitors can see four built-in bunk beds against the back wall and four built-in desks along the opposite wall — all designed to create a communal living space for Hughes’ blended family.
“Frank Lloyd Wright, among his many opinions, believed that boys did their best in dormitories … And that was very typical of a lot of Frank Lloyd Wright’s houses,” she said.
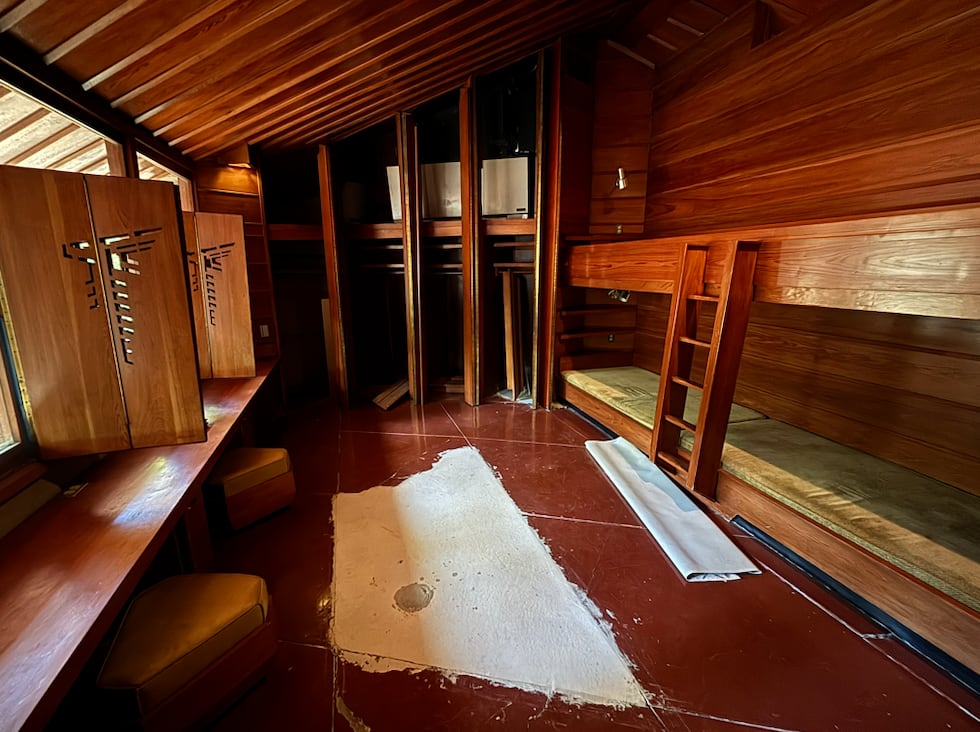 A dormitory inside the Frank Lloyd Wright house in Jackson.(WLBT)
J. Willis and Edith Hughes lived together in the house until 1964, when she was killed in a crash along the Natchez Trace Parkway.
“It was nighttime, and a cow wandered onto the Trace. He hit the cow, and she was killed instantly,” Baughn said.
J. Willis Hughes continued living there until 1979, when he sold the property to local architect Robert Parker Adams.
Adams made several repairs to the house over the years, but the home needs extensive work today.
In some rooms, the floors have shifted due to the underlying clay. Outside, a large crack extends several feet along the back of the property.
Baughn estimates it will take more than $1 million to shore up the structure, adding that fundraising efforts are already underway.
Meanwhile, MMA is gearing up to release a book on J. Willis Hughes’ life, which is scheduled to be available for purchase in November.
“It’s not just local history. It’s national history, and it’s design history,” she said. “Frank Lloyd Wright was a crucial figure in American architecture, and to be able to bring that to the Mississippi public is really exciting.”
Want more WLBT news in your inbox? Click here to subscribe to our newsletter.
See a spelling or grammar error in our story? Please click here to report it and include the headline of the story in your email.

Copyright 2026 WLBT. All rights reserved.