
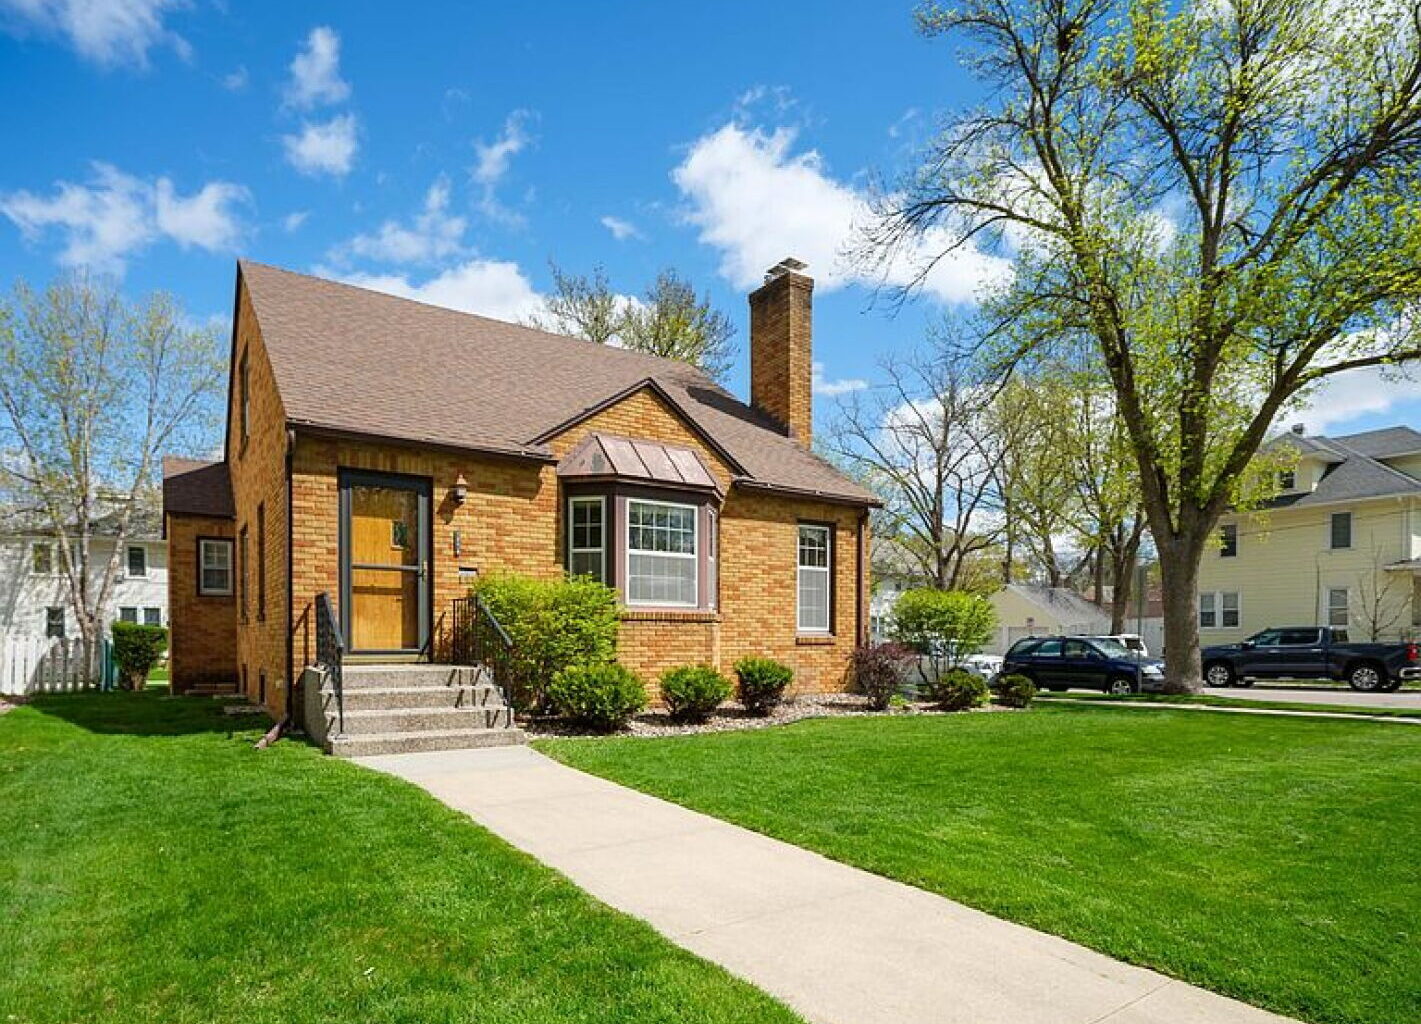
ROCHESTER — Cathy and Tom Marpe lived just down the alley from a house that first was home to a close neighborhood friend, then housed their two daughters and finally became an Airbnb that the couple ran for several years.
“To have my kids so close, that was the best,” Cathy said. “They each had a dog, and the dogs would run over across the alley to our house and back and forth. It was great, you know?”
The Marpes’ two daughters, Meghan and Mikayla, lived in the house during their 20s. They are now 38 and 43.
When the Marpes rented the house out as an Airbnb, they had a guest book in the foyer for visitors to sign. It goes back to 2017.
“They would all say just how cozy and comfortable it was,” Cathy said.
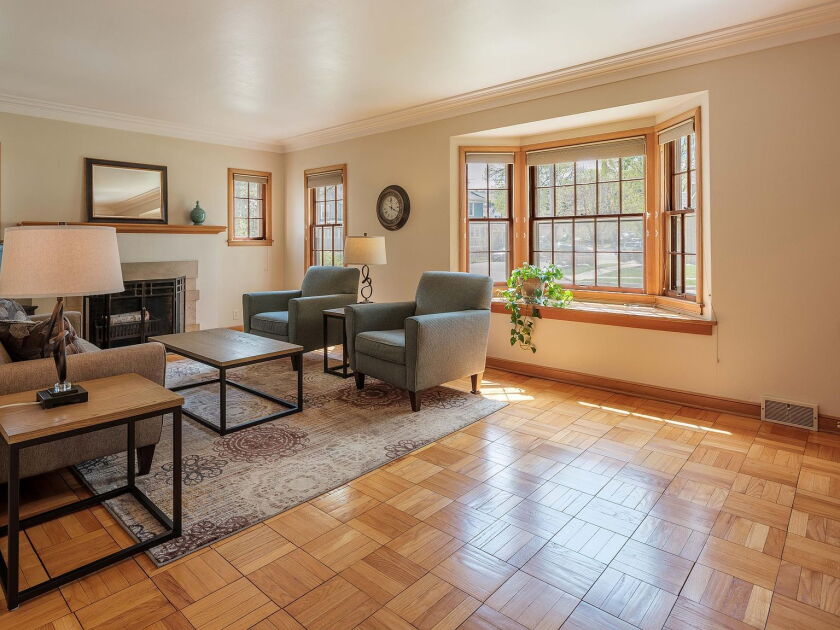
The main living room with parquet flooring is shown at the house at 1201 Center St. W.
Contributed / Wightman-Brock Real Estate Advisors
The home, located at 1201 Center St. W, is now
The four-bedroom, three-bathroom home has served as a type of “transition” house since 2008, the year which the Marpes started owning it. The Marpes originally planned to live there after retiring, but instead opted to live in a nearby one-floor house.
Built in 1939, the Kutzky Park home holds onto most of its original, vintage features.
The galley kitchen features green, glass-tile walls and white cabinetry. Other vintage features are the home’s through-the-wall mailbox — which connects to a wooden box on the inside — and a doorbell that rings two, long exposed wind chimes.
The home also has Art Deco fixtures and facets throughout its 2,500 square feet, like the ornate lights and etched-fish details on the brown glass walls of the first-floor bathroom. Parquet oak flooring is in the main living room and foyer.
“It doesn’t meet today’s standards or criteria of people’s expectations, but there are people who love vintage retro,” Realtor Lynn Wightman said. She and her husband, Ron, of Wightman-Brock have listed the house for sale. “It’s probably gonna take somebody who just falls in love with that.”
In the garage, perfect for car enthusiasts, is a service pit door that connects to the basement. The purpose of the floor opening is for oil changes or general tune-ups.
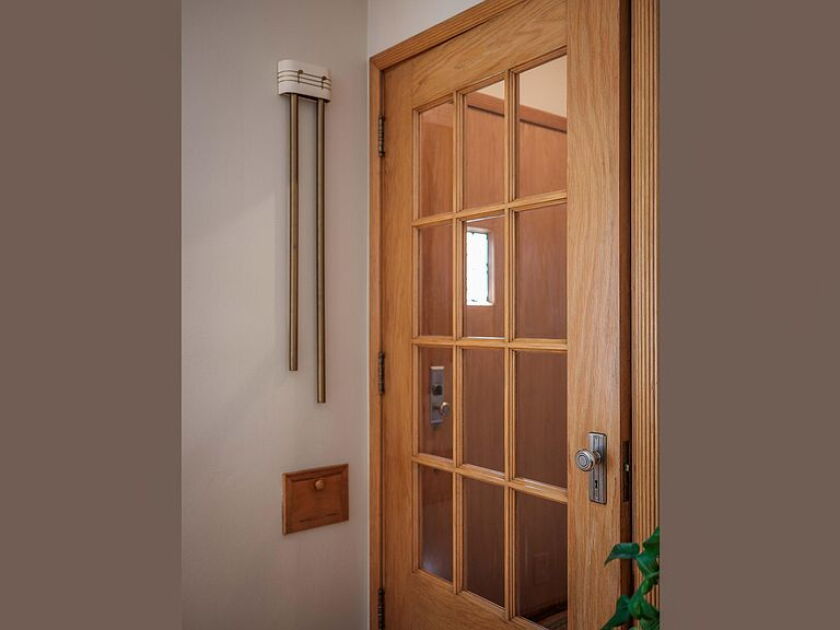
The doorbell and through-wall-mailbox is shown in the front room of the house at 1201 Center St. W.
Contributed / Wightman-Brock Real Estate Advisors
Downstairs in the basement are the remnants of a gun range, too.
“The floors are really solid upstairs because these ceilings are all cement,” Tom said, adding that the cement was for gun safety.
The top floor of the home, which was added on sometime in the 1970s, features two bedrooms with exposed wood beams and a half-bath.
What Cathy said she will miss the most about the house is its general charm and features — the crown molding, the original lights and the flooring.
“Sometimes you’ll walk into a house, and you’ll just go, ‘This house has always been loved,’” Wightman said. “‘It’s always been taken care of. It’s a happy house.’ And this house reflects that.
More photos of the house:
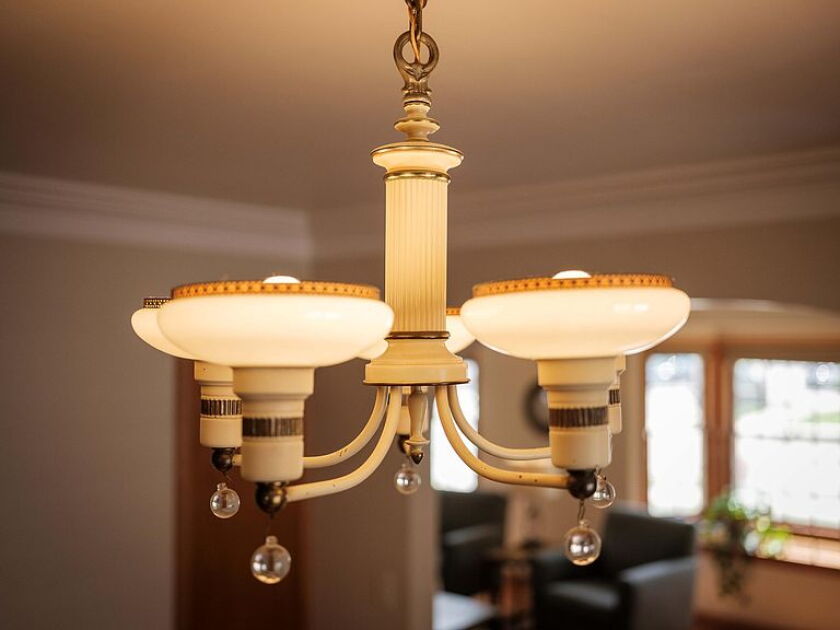
One of the lamp fixtures is shown in the house at 1201 Center St. W.
Contributed / Wightman-Brock Real Estate Advisors
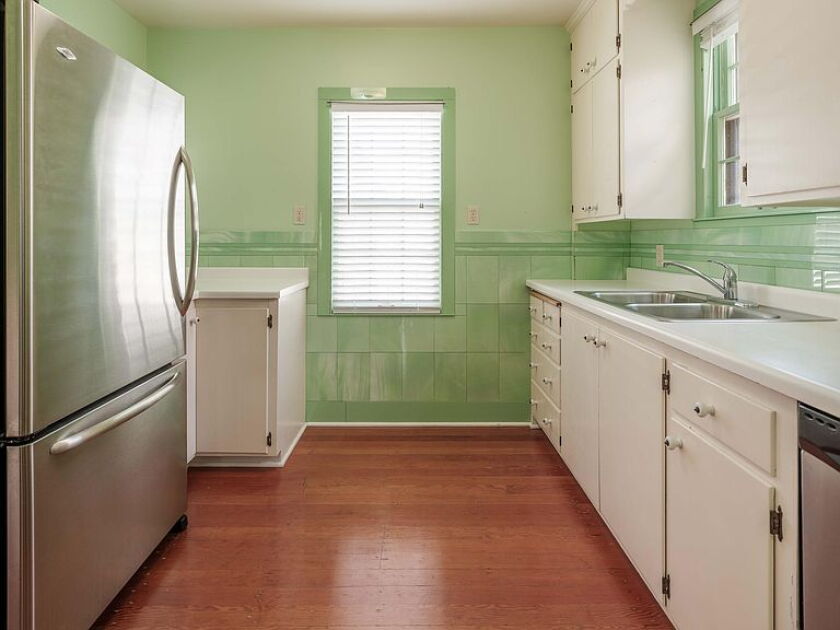
The galley kitchen with green, glass-tile walls is shown at the house at 1201 Center St. W.
Contributed / Wightman-Brock Real Estate Advisors
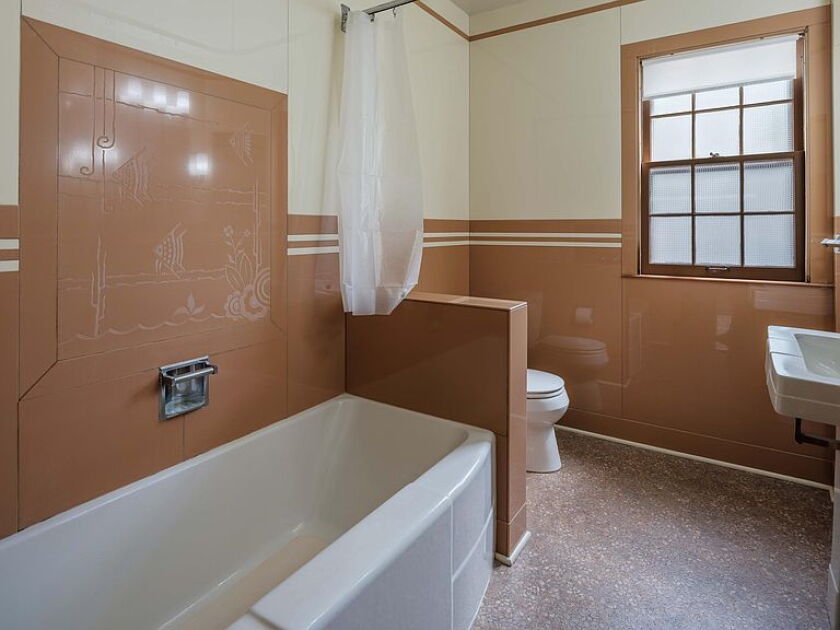
The first-floor bathroom is shown at the house at 1201 Center St. W.
Contributed / Wightman-Brock Real Estate Advisors
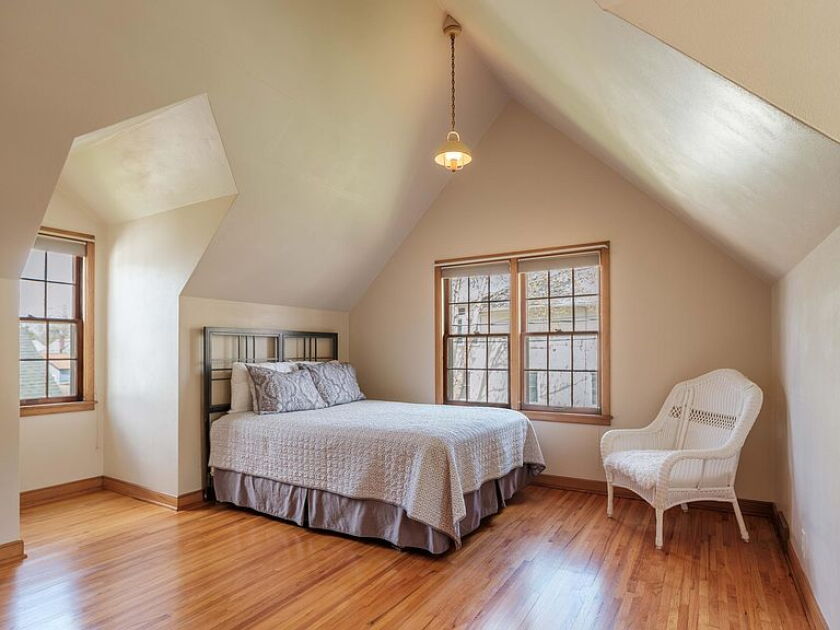
One of the bedrooms is shown in the house at 1201 Center St. W.
Contributed / Wightman-Brock Real Estate Advisors
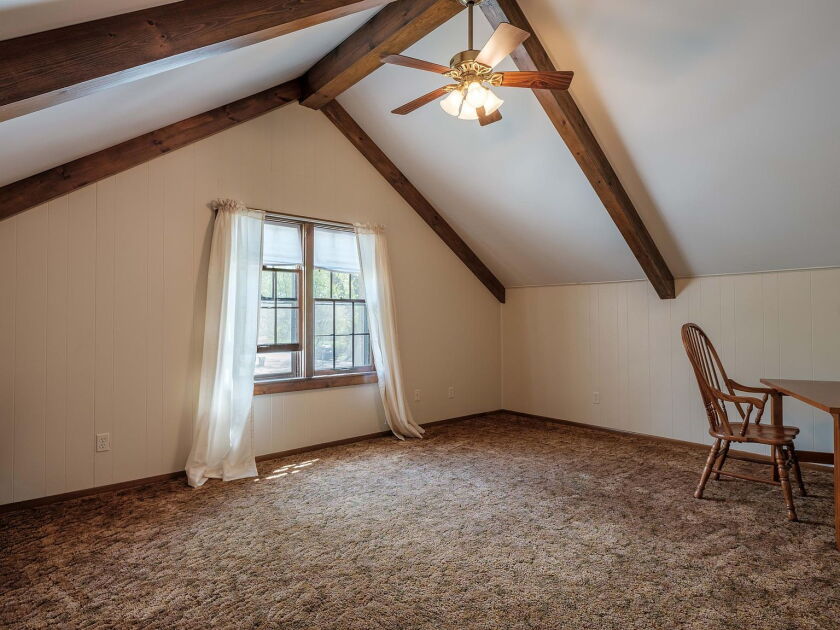
An upstairs bedroom, with its exposed wood beams, is shown at the house at 1201 Center St. W.
Contributed / Wightman-Brock Real Estate Advisors

Taylor Nunley joined the newsroom as a Digital Content Producer in June 2026.