
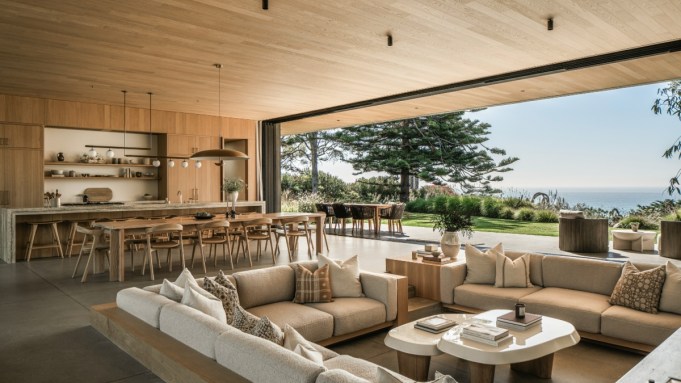
Most homes make you wait until you get inside to see the best view. Not this Santa Barbara estate.
That view was actually the starting point for the design. Architect Geoff April wanted visitors to see the islands before they even stepped through the front door, with walls of glass framing the view through the main living space from the driveway and motor court. The idea was to make the most of the dramatic ocean setting while still creating a home that feels comfortable and livable.
RELATED: Megamansion Architect Bob Ray Offenhauser’s Personal Home Lists for $4.2 Million

A sunken living room.
Gavin Cater
Set on 2.4 acres, the five-bedroom, six-bathroom property is listed for $23 million with Greg Rogove of Compass’s Ebbin Group. April designed the home, Bottenfield Construction built it, and Alexander Design handled the interiors. The look is warm and contemporary, with white oak, rare marble, unlacquered brass, and steel-framed windows and doors. Board-formed concrete gives the exterior its distinctive look, while heated concrete floors carry the material inside.
The bedroom features ocean views.
Gavin Cater
The main house is laid out around a central living and dining area, with the bedrooms tucked into separate wings. In the great room, pocket doors disappear to open the space to the ocean, while a wall of glass on the other side looks out toward the property’s mature oak trees. There’s a sunken living room with a custom fireplace, and the kitchen has a large island, a separate pantry, and Gaggenau appliances.
RELATED: Julia Child Filmed Her 1980s Cooking Show at This Historic $22 Million Santa Barbara Estate
A lap pool sits among the property’s naturalistic gardens.
Gavin Cater
The property also comes with a separate one-bedroom guesthouse, though that’s somewhat selling it short. The space doubles as a poolside cabana and wellness retreat, with a sauna, steam shower, cold plunge, and hot tub. Outside, there’s an outdoor kitchen with a pizza oven, an open-air dining terrace, two fire pits, and a cedar soaking tub.
The grounds are just as much a part of the package as the house itself. Landscape designer Bosky softened the clean-lined architecture with native meadows, wildflowers, orchards, and edible gardens, all connected by winding paths. Mature oak trees provide a measure of privacy for the main house and guesthouse while helping the two-acre property read as one cohesive landscape.
Click here to see more photos of this Santa Barbara home.
Gavin Cater
Authors

Abby Montanez
Abigail Montanez is a staff writer at Robb Report. She has worked in both print and digital publishing for over half a decade, covering everything from real estate, entertainment, dining, travel to…