
 3 min read
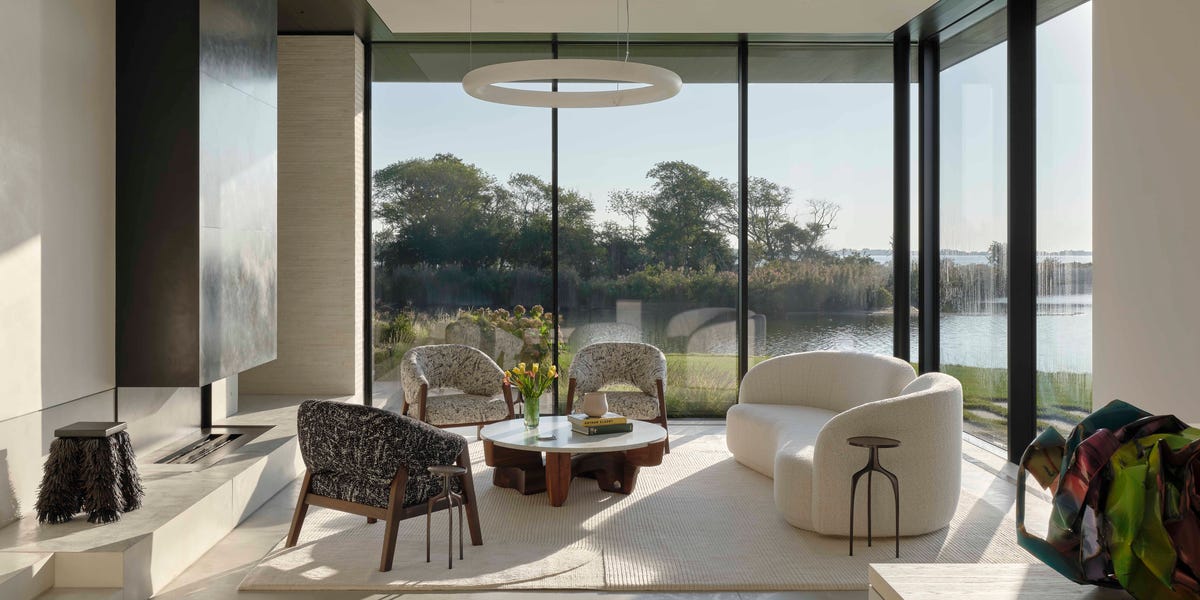
It’s hard to pick a favorite time of year at Peninsula House. Nicknamed for its location on a point overlooking Mecox Bay in Water Mill, New York, the residence was designed by the architecture firm Leroy Street Studio to capitalize on the site’s 270-degree views. An array of indoor and outdoor vantage points capture the ever-changing cinematic interplay of light and water as well as nature’s shifts from season to season.
The owners, a couple with a large blended family, wanted a multigenerational gathering spot that they and their young daughter could share with the husband’s adult children and their spouses as well as friends. From the outset, the clients made it clear they were looking for out-of-the-ordinary architecture that is thoughtfully, creatively integrated into its unique setting. “They really liked the idea of doing something that was countercurrent for the Hamptons,” says Morgan Hare, the Leroy Street founding partner who headed the project.
 Kevin Scott
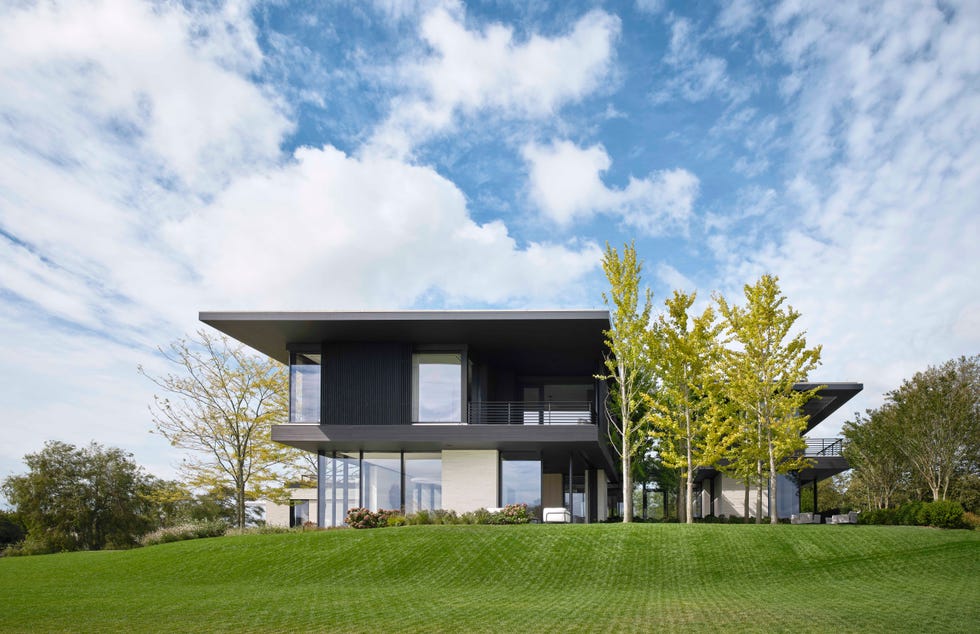
Leroy Street Studio designed the house as a composition of cubic volumes and intersecting planes. The exterior is clad in dark-stained pine on the upper floor and in white handmade Petersen Tegl brick below.
Adopting a pinwheel-type plan, the striking 14,000-square-foot house features multiple wings radiating from a central core. These spaces vary in scale and height, and some feature deep overhangs, providing shade and amplifying the design’s dynamic horizontality. “The oversailing roofs create a solar brim that helps keep the rooms cool in the summer,” says Alex Witko, a senior associate at Leroy Street who served as the project lead. “They also amplify the views, including from the primary bedroom, where you can just sit and watch the herons on the nearby spit of land that is a protected wildlife preserve.”
Softening the formal rigor, most of the house is topped with lushly planted green roofs and terraces that offer distinct vistas, while the extensively glazed exterior is clad in handmade white brick on the lower levels and dark-stained wood above. The black and white palette is one that Leroy Street, which has designed dozens of waterfront homes in the Hamptons and elsewhere, has rarely used previously. “The dark wood, somewhat counterintuitively, blends into and dematerializes against the vegetation,” Hare says, noting how the house opens on all sides to tree-shaded terraces and courtyards.
Landscape architect Ed Hollander and his firm Hollander Design collaborated on the 1.7-acre property’s outdoor living spaces, while outfitting the gardens with what he calls “maritime habitat” plantings, a mix of native and non-native species “that are adapted to this sunny, salty, breezy environment.”
 Kevin Scott
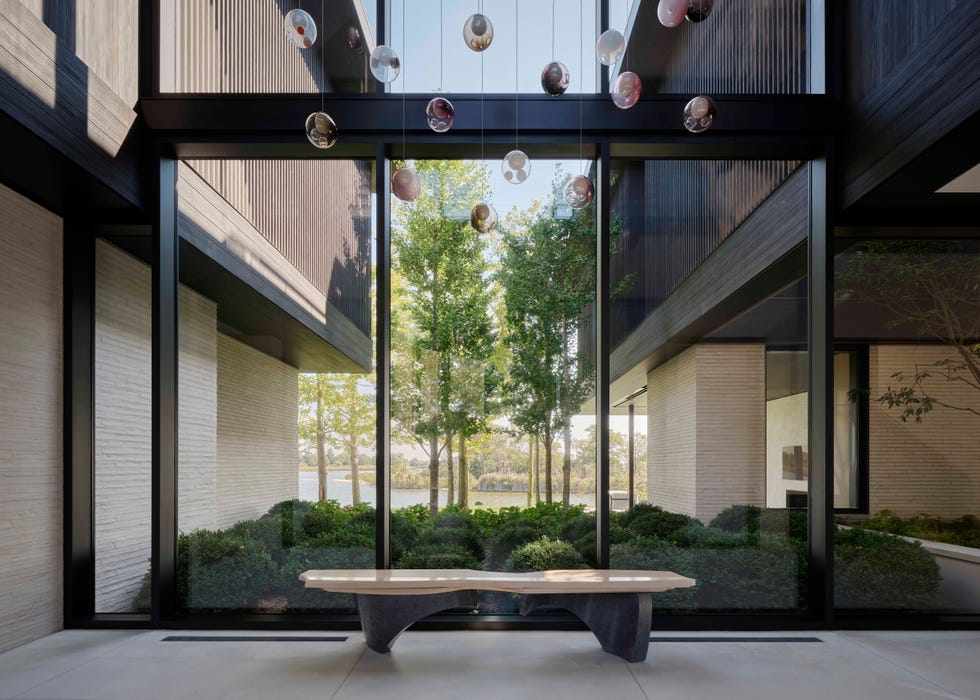
Custom Bocci pendant lights are suspended above a hand-crafted Nico Yektei bench in the entrance gallery, which looks onto a garden created by Hollander Design with boxwood, lacecap hydrangea, and gingko trees.
Everything in the house’s design was conceived around creating a seamless flow—visual and literal—between inside and outside. The main entry consists of a two-story glass-walled gallery that connects the two largest wings, providing views from the front walkway through the house to a rear garden planted with ginkgo trees and the bay beyond. “In the morning, the sun actually comes up through that ginkgo grove and reflects off the entry hall’s glass pendant lights,” notes Hollander. “Then in the evening, the lights become like starlight, these magic things that dance against the trees.”
Inside, the light-and-dark palette continues with the white artisanal brick, expanses of warm plaster, and pale oak and stone offset by inky-hued wood and blackened-steel accents. Throughout, the predominantly new and custom furnishings, overseen by Eleanor Donnelly of Stelle Lomont Rouhani Architects, stick to a sculptural, pared-down aesthetic, complemented by a contemporary art collection that includes works by Teresita Fernández, Sarah Morris, and Adam McEwen. Elevated details like bespoke integrated door pulls and closets with facings in faux-shagreen or mottled resin add subtle character.
 Kevin Scott
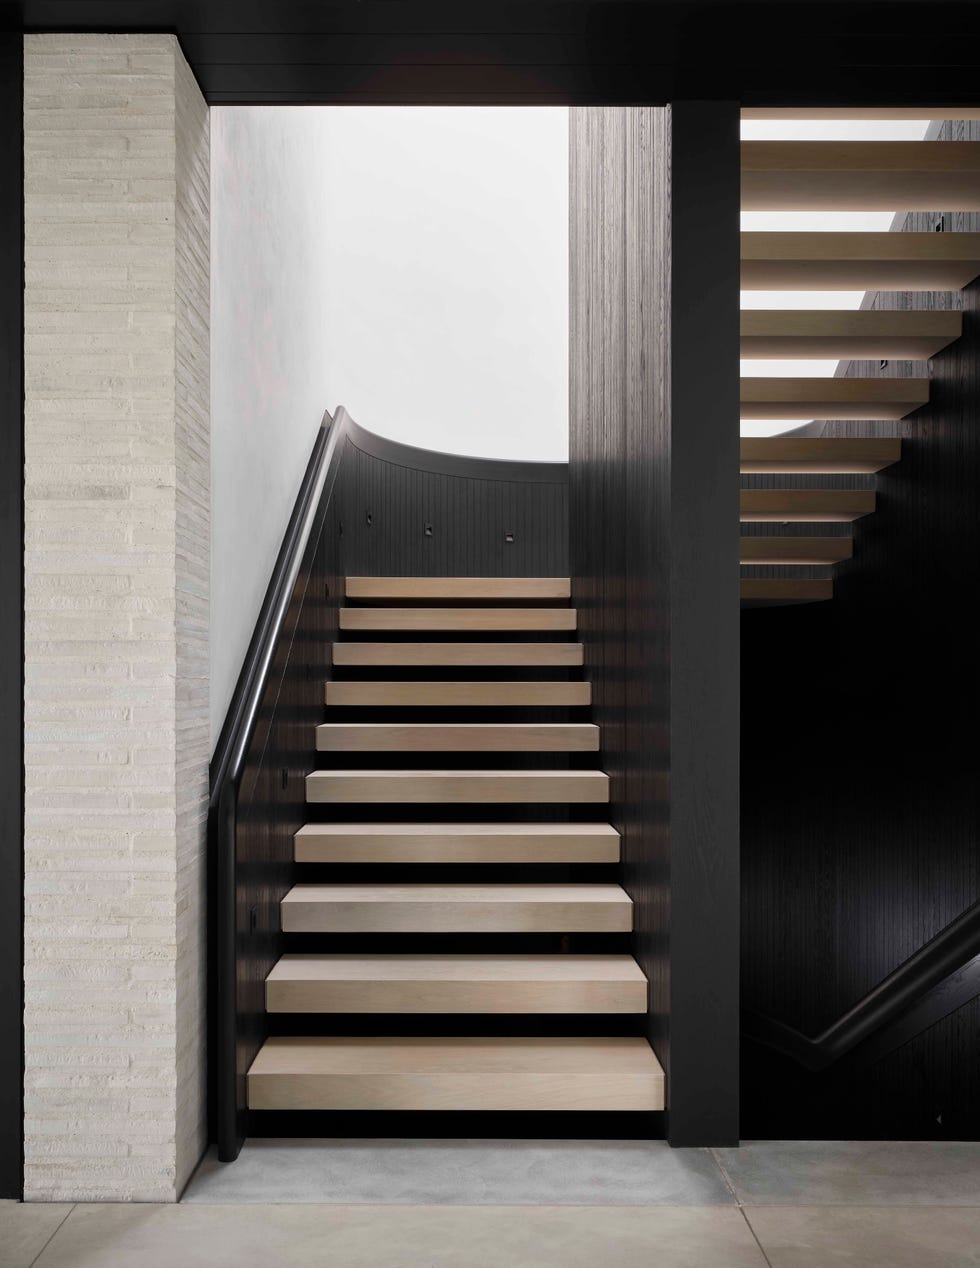
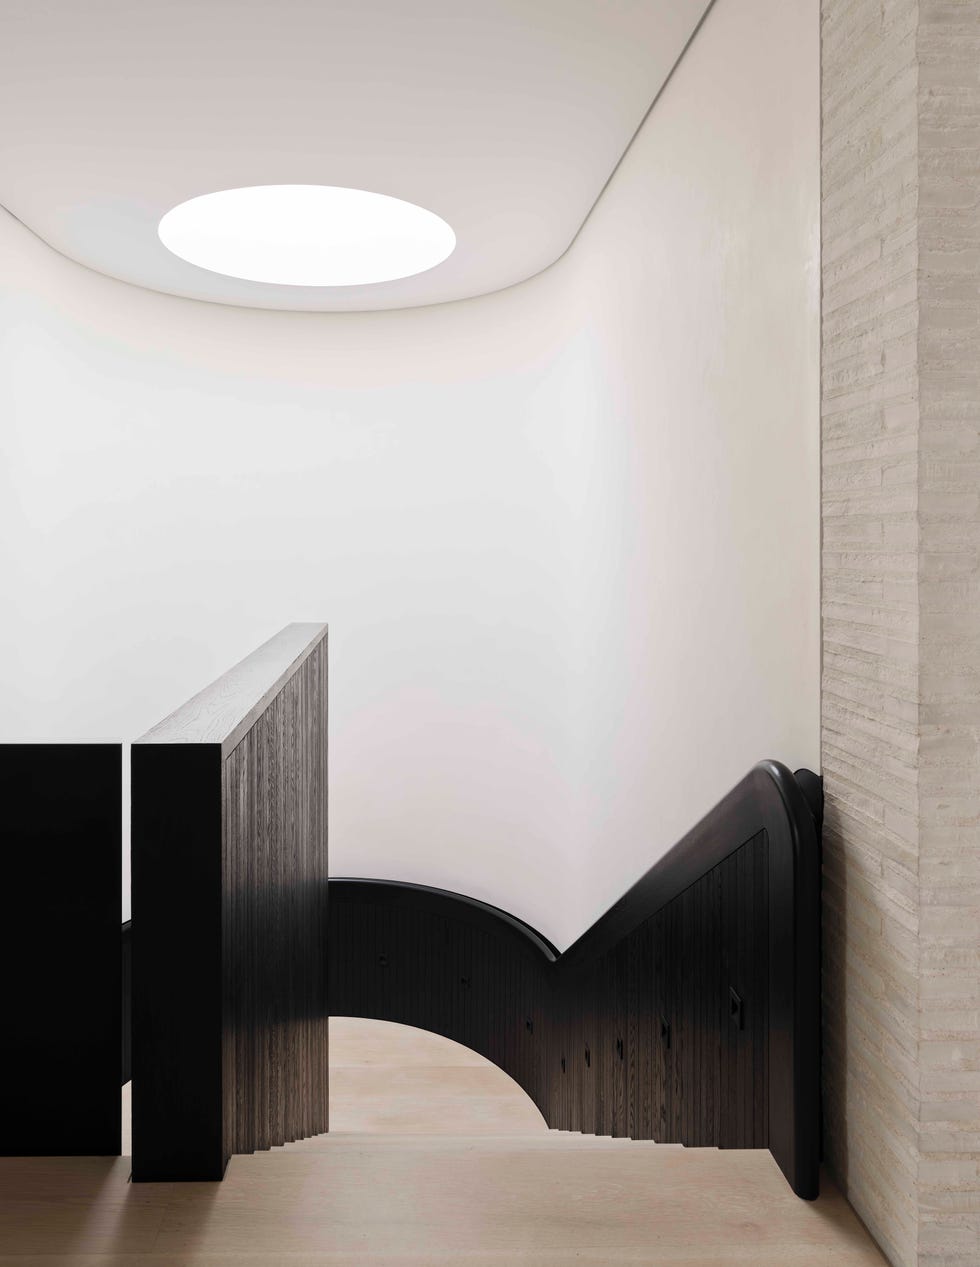
The light-and-dark theme carries through the sculptural stairwell, one of the house’s few rounded elements.
 Kevin Scott
Shifting sunlight filters down through a minimalist oculus at the top.
The horseshoe-shaped main stairwell is one of few rounded architectural elements in the house. With floating treads and a minimalist oculus at the top, there’s a play of light, shadow, and form that shifts as one moves between floors.
Reaching the home’s dramatic second-story rooftop terrace requires taking a separate, private flight of stairs. A seductive spot for sunsets and stargazing, it features a seating area with a fire bowl surrounded by wispy native grasses and plants.
While a major appeal of this house is all of its intimate spaces for quiet escape, equally important was having versatile areas for gathering in larger groups. That might mean bringing two dozen guests together around the formal dining tables that can be combined and separated as needed or congregating in the various outdoor spaces around the expansive pool area.
Step Inside This Waterfront Hamptons Home
 Open Gallery

Hare notes that while the firm has designed plenty of residences for extended families, they have typically taken the form of compounds with separate structures. “This is the first one we’ve done that’s multigenerational and all in one building,” he says. “It was a big part of our mission—and, ultimately, the success of the house.”

ELLE Decor features director Stephen Wallis has spent three decades covering art, design, and culture. He was previously the consulting features editor for Galerie and held top positions at Architectural Digest and Departures. His writing has appeared in numerous publications, including The New York Times, T magazine, WSJ magazine, Esquire, Town & Country, Veranda, and Cultured. He is the author of Fontainebleau, a history of the iconic Miami Beach hotel, and Jim Thompson: Beyond Silk, Beyond Thailand.