
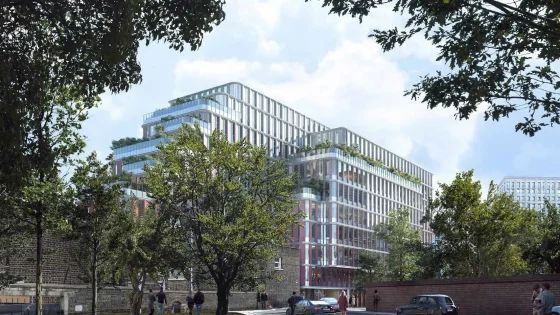
Islington Council initially approved the global practice’s eight-storey scheme for DV5 Properties at 176-178 York Way in July 2024. That scheme would have delivered an 18,000m² development including nearly 16,000m² of ‘lab-enabled office floorspace’.
Last night (7 July) councillors unanimously approved almost identical KPF designs for the site, which is just north-east of Coal Drop’s Yards.
A planning report said the plans had been ‘repositioned’ to deliver 18,480m² of non-life science office space. With the removal of the laboratories on the upper floors and the addition of an extra floor, the new scheme would provide an extra 2,502m² of useable commercial floor space.
Downstairs community uses totalling 537m² and a three-storey basement remain part of the development.
The external appearance, height and massing remain ‘largely the same’, the report added, despite the inclusion of an extra floor. Other minor changes include the removal of flutes from the roof, and a slight increase in affordable workspace from 1,566m², to 1,766m². The height of the building remains the same at 47m.
KPF said in planning documents: ‘The proposed amendments to the consented scheme reflect a thoughtful and responsive approach to the evolving market demands and planning requirements. By increasing the office floorspace while maintaining the flexibility to accommodate lab-enabled uses, the proposed scheme addresses the current undersupply of office space in central London.
‘The design updates, including the addition of an extra floor without increasing the overall building height, demonstrate a commitment to maintaining the integrity and vision of the consented scheme.’
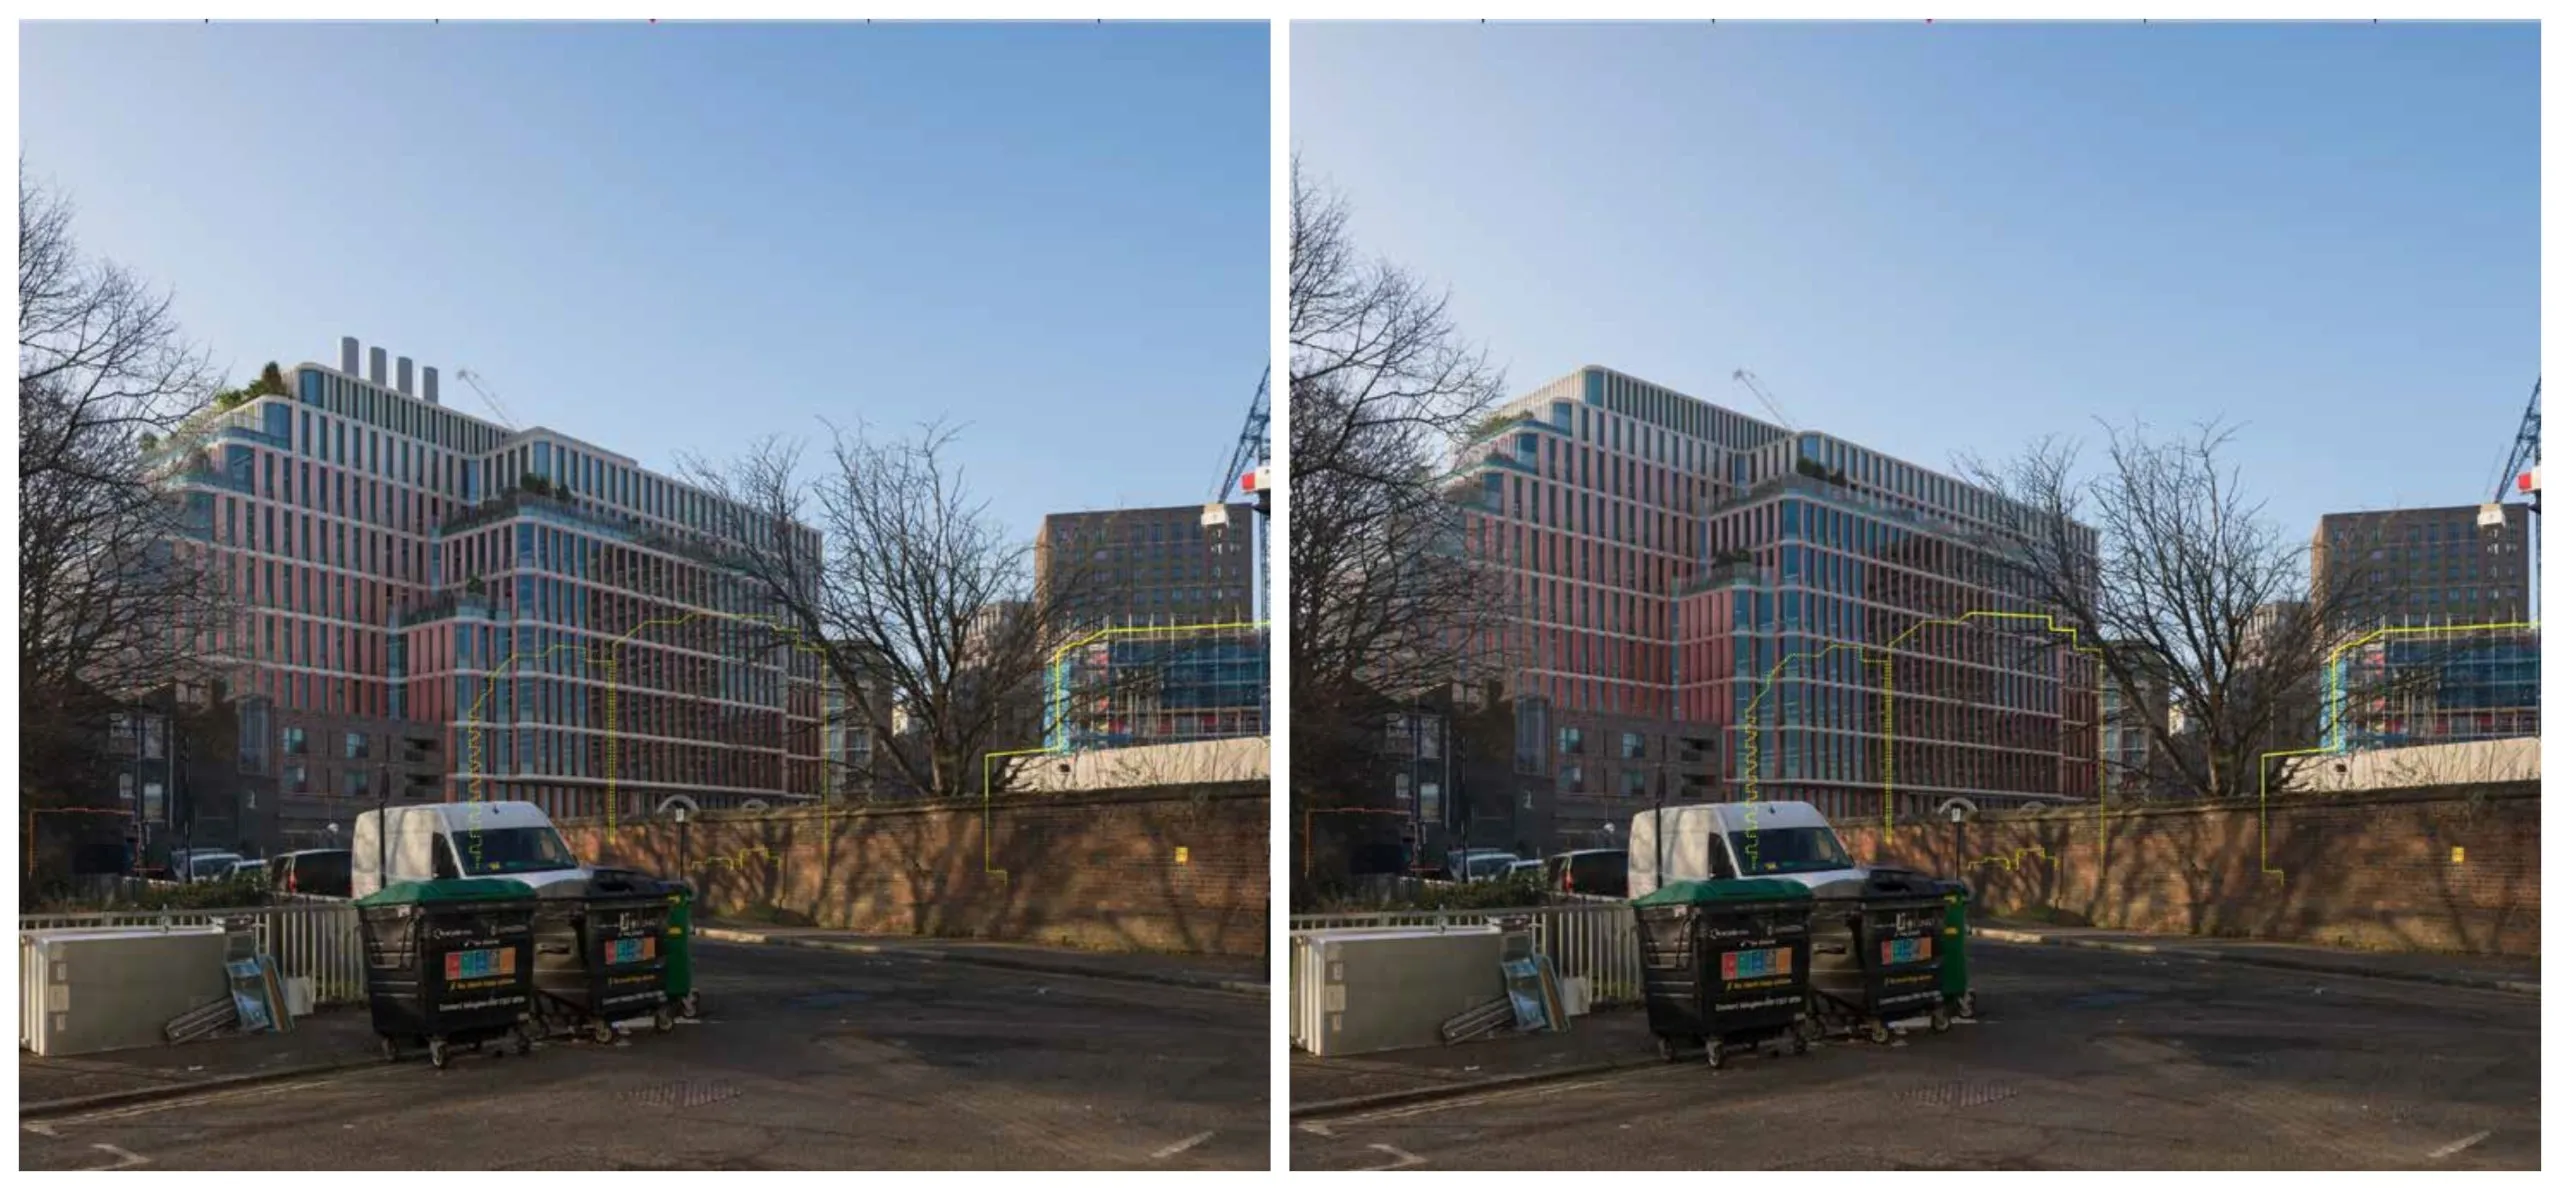
KPF’s 2024 scheme (left) and updated 2026 York Way scheme (right)
Source: KPF
Islington Council reapproved the project despite the building exceeding the prescribed maximum height for the site (37m) by 6m. Planning officers recommended it for approval, arguing that it would ‘secure extensive benefits, including a substantial provision of affordable workspace, the provision of an event space that can be used by the community and community groups and a community training space.’
In 2024, the officers recommended the lab-led scheme for approval on the basis that it provided a ‘range of benefits’, including substantial affordable workspace and the community events space. Officers also argued that other recent developments in York Way were not dissimilar in size to KPF’s scheme.
A design and access statement for the 2024 scheme by the practice said the building would ‘reflect the needs of the life science and technology sector’, attracting different businesses and industries within the sector and benefiting from its close proximity to other life sciences developments in King’s Cross.
In that report, planning officers described the existing site as ‘underutilised, actively detracting from its setting, and failing to address the transforming urban context within whose sphere it falls’.They described KPF’s life sciences proposal as a well-designed scheme which ‘responds creatively to its context [including] the highly urbanised and transformative King’s Cross masterplan area’ and would result in ‘a significant enhancement to this part of York Way’.
They added: ‘It is not only a successful architectural composition but is also a remarkable feat of engineering as it spans such extensive below-ground rail-related infrastructure that was previously such a major development constraint.’
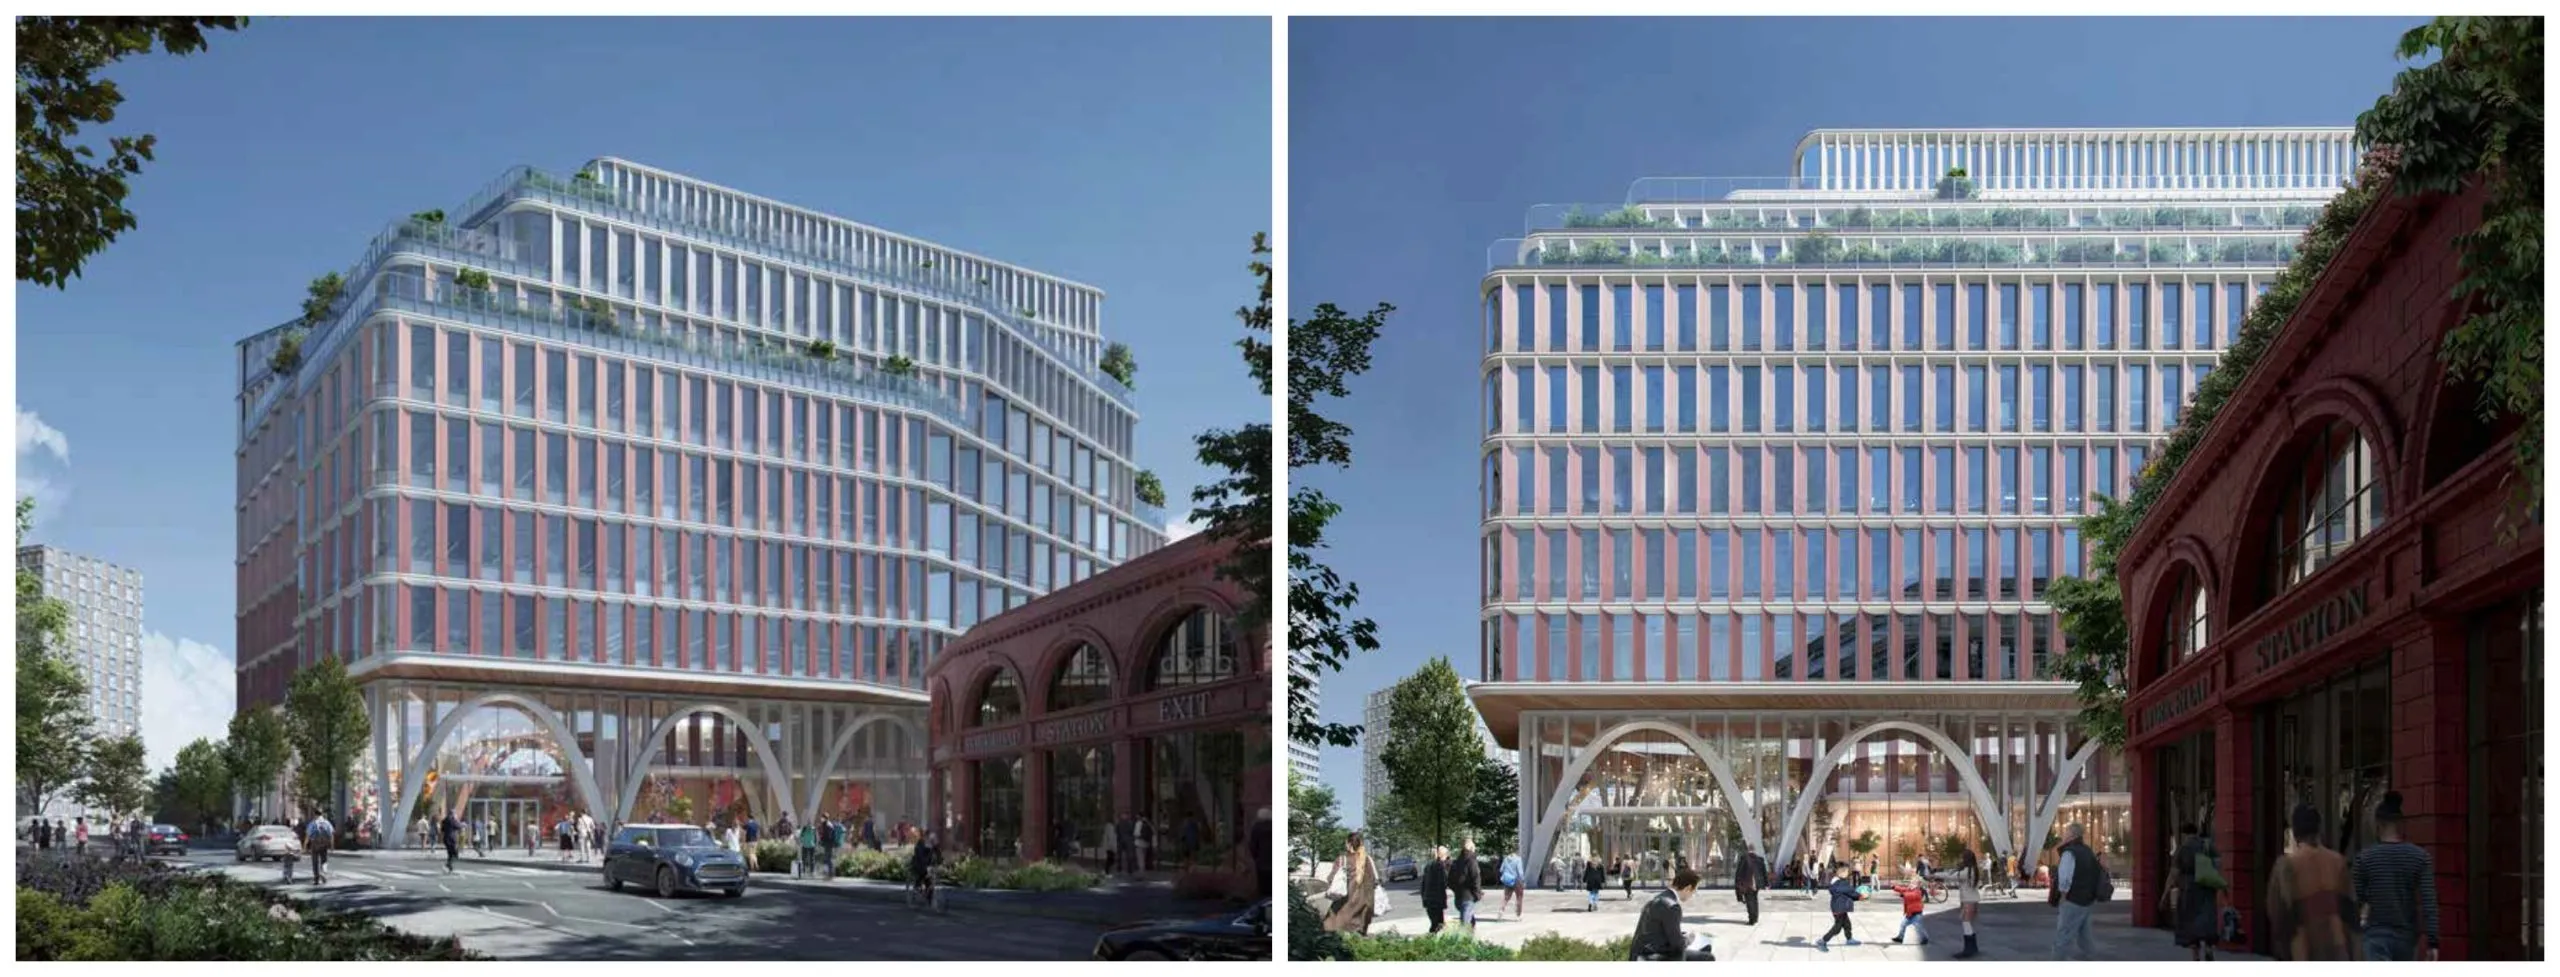
KPF’s 2024 scheme (left) and updated 2026 York Way scheme (right)
Source: KPF
The latest planning report said: ‘The amended scheme continues to bring forward the redevelopment of the site for a mixed-use business-led development, and continues to accord with the site allocation justification which seeks business-led, mixed-use development which prioritises the intensification of business uses.
It continued: ‘While the height of the building in the amended scheme continues to constitute a departure from the development plan, this would result in limited harm, that is outweighed in the planning balance. The proposals would achieve high quality design standards and continue to include extensive public realm improvements surrounding the site on Bingfield Street, York Way, and Randell’s Road, including highways improvements, and the introduction of hard and soft landscaping, and the pedestrianisation of part of Bingfield Street.’
KPF was appointed to design the building in 2022 alongside a consultant team.
Planning permission is subject to an S106 agreement requiring £150,000 of social value contribution paid over five years, in instalments of £30,000 per year to include a £20,ooo community investment fund and £10,000 flexible fund to be awarded to various organisations.
Project data
Location 176-178 York Way
Local authority London Borough of Islington
Type of project Life sciences
Client Delancey (DV5 Properties York Way Limited)
Architect Kohn Pedersen Fox (KPF)
Project manager Gardiner & Theobald
Principal designer Gardiner & Theobald
Structural engineer Arup
Tunnel condition survey Plowman Craven House
MEP engineer Hoare Le (was Atelier Ten)
Sustainability consultant Hoare Le (was Atelier Ten)
Landscape consultant Publica Associates
Ecology and arboriculture consultant Eight Versa
Laboratory planning Buro Happold Laboratory
Gross internal floor area m² 18,000m²
Visuals Kiasm