
 4 min read
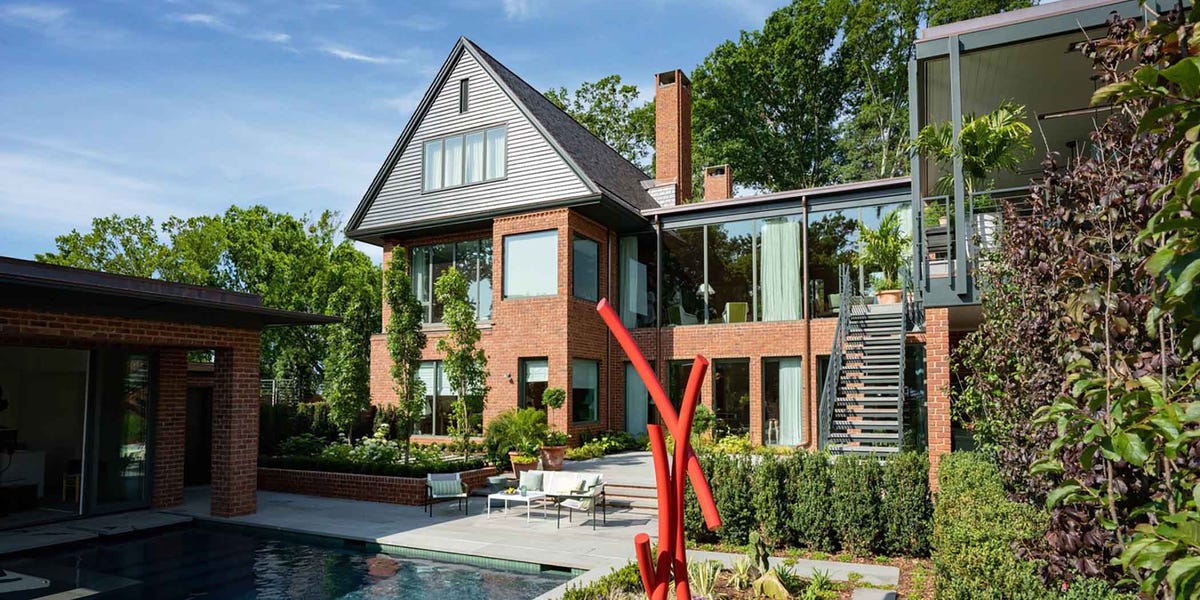
Above: With landscaping by Laurie Durden Garden Design, the rear garden features a pool and pavilion, plus a fire-engine red sculpture by Mike Hansel from Voltz Clarke Gallery.
Building a house from the ground up in a neighborhood of older homes always presents a conundrum. Do you pay homage to the prevailing styles with a faithful imitation, or use the local vernacular as a springboard for something entirely new? For a married couple with three children relocating to a tree-lined Charlotte enclave, architect Matt Benson and his wife, designer Barrie Benson, chose the latter approach.
“The neighborhood itself is very Colonial, sort of 1940s era, where the houses are relatively modest in size,” says Benson, a partner at North Carolina firm Arcade Architecture. “But the owner was looking for an interesting, modern, unique house that still fit in with the area.”
 Paul Costello
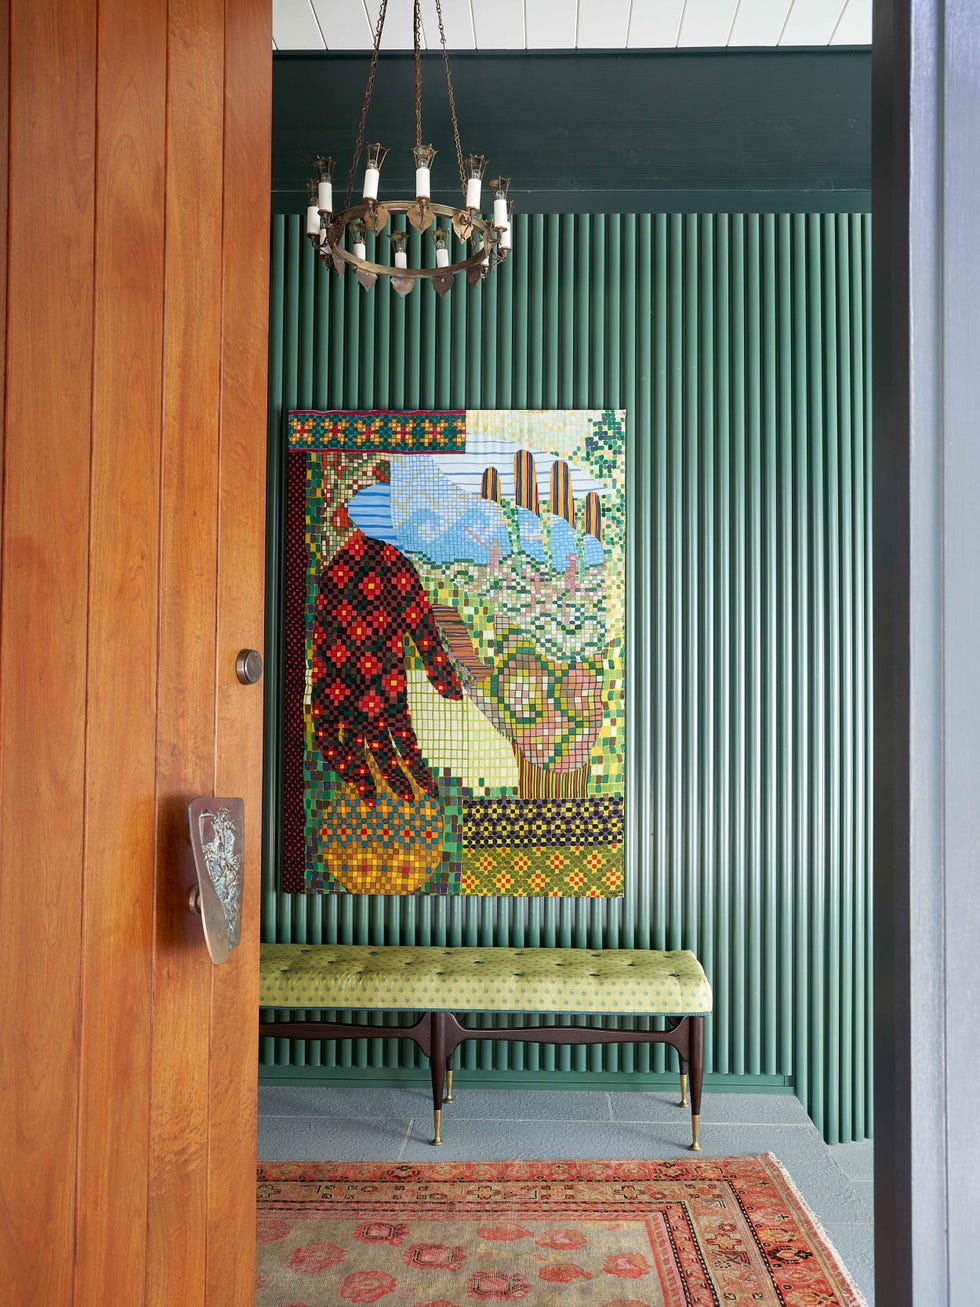
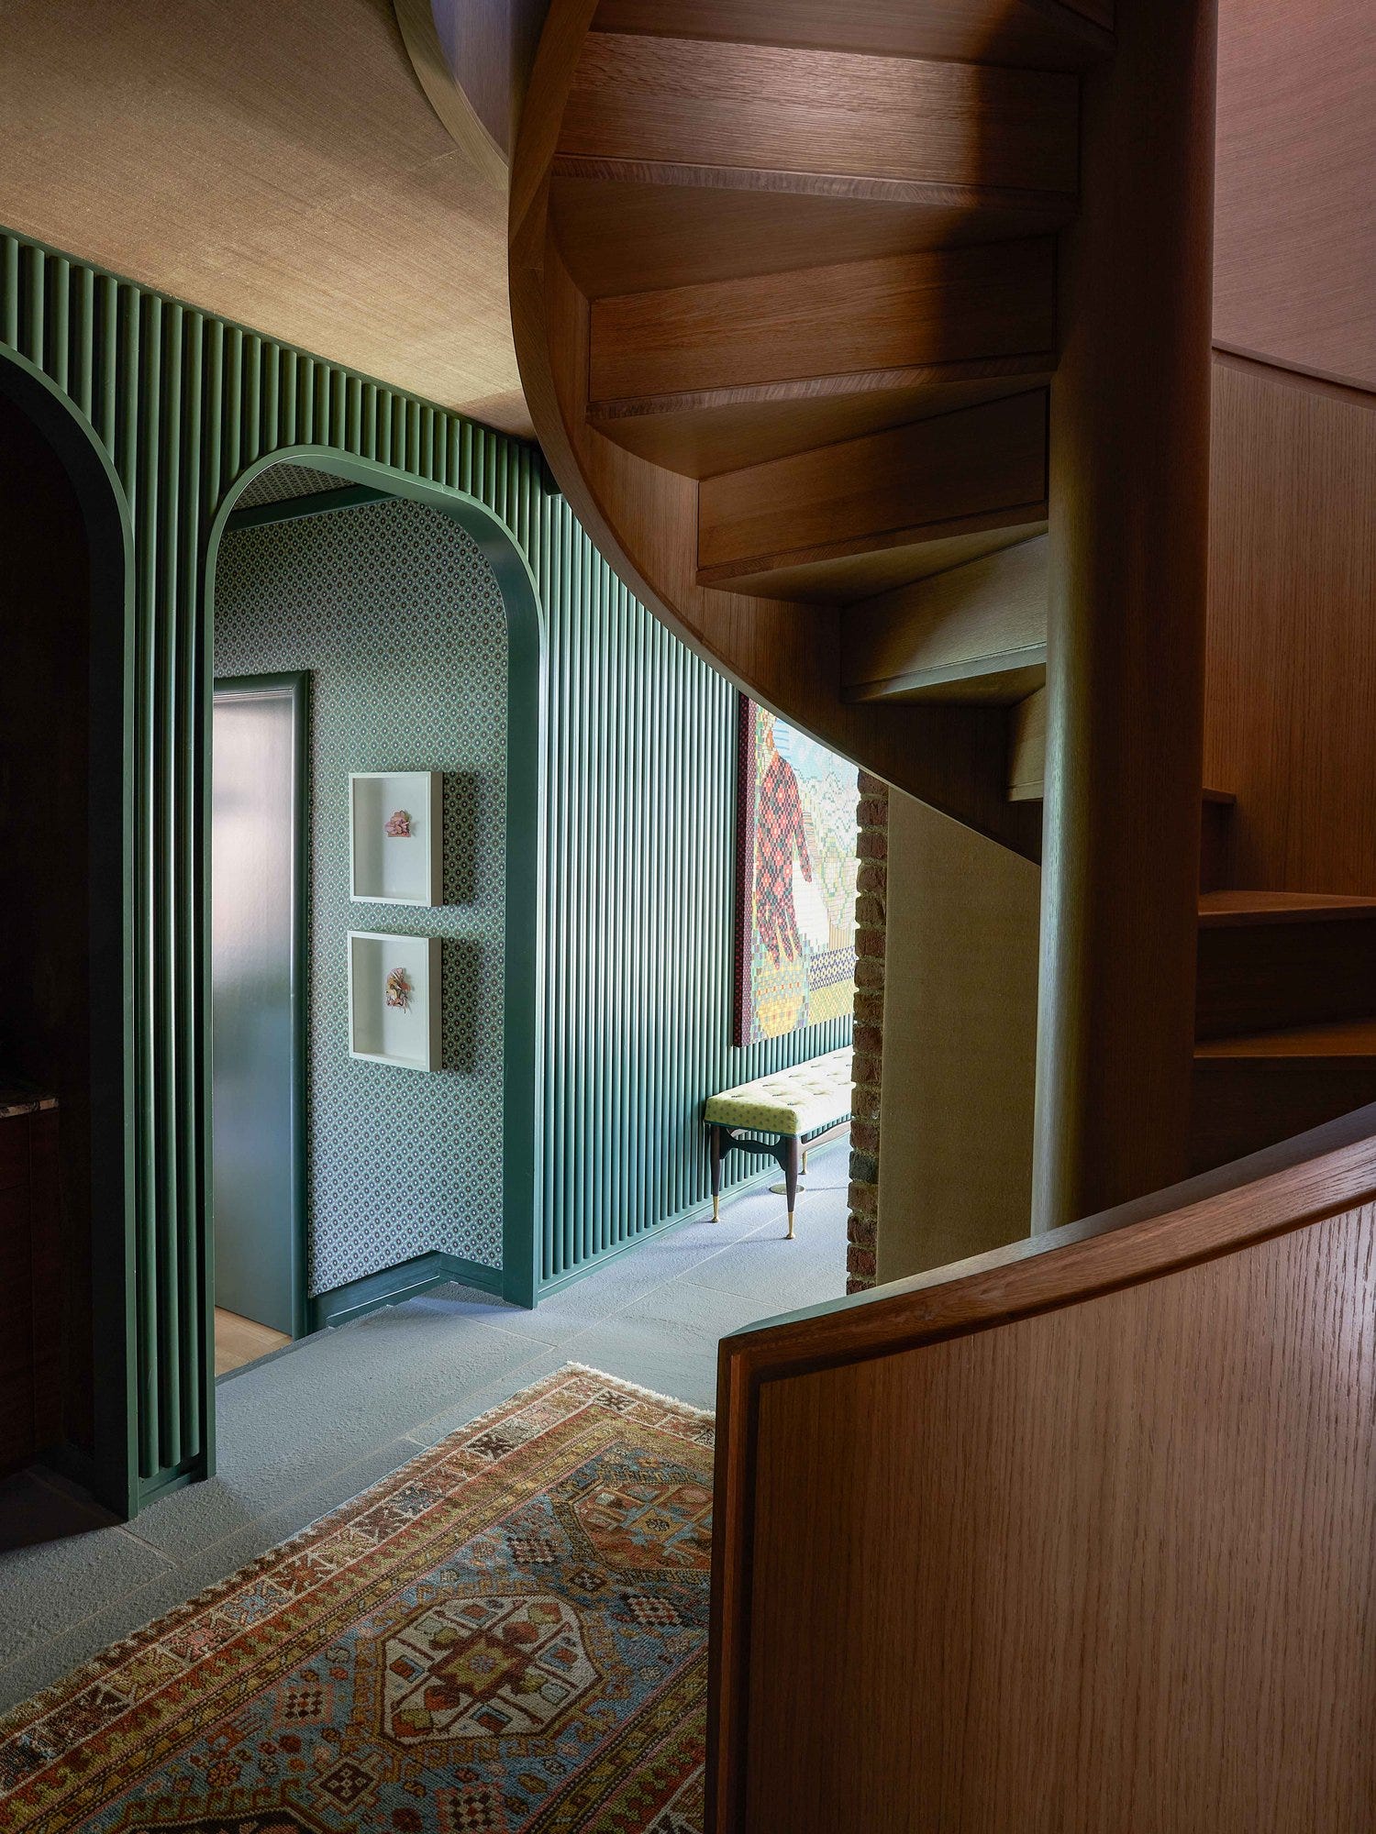
A piece by artist Lauren Luloff, known for her silk paintings, hangs in the entry foyer against deep green tamboured walls. The midcentury bench is upholstered in fabric by Dedar; the antique Khotan rug is from Doris Leslie Blau; and the door’s vintage cast-bronze hardware is from 1stDibs.
The commission began in September 2019, when the clients reached out to the pair after seeing their work in Charlotte, including their own home. Over the next four years, Arcade Architecture collaborated with Barrie’s interiors studio to create a personality-packed compound anchored by a roughly 8,400-square-foot main residence.
“At first, I came up with a design that was very simple in form but slightly more traditional, with reduced detailing,” says Matt. But the plan wasn’t adventurous enough for the owners. “They said, ‘This is great, but it feels like it could be pushed a little farther,’ ” he recalls.
 Paul Costello
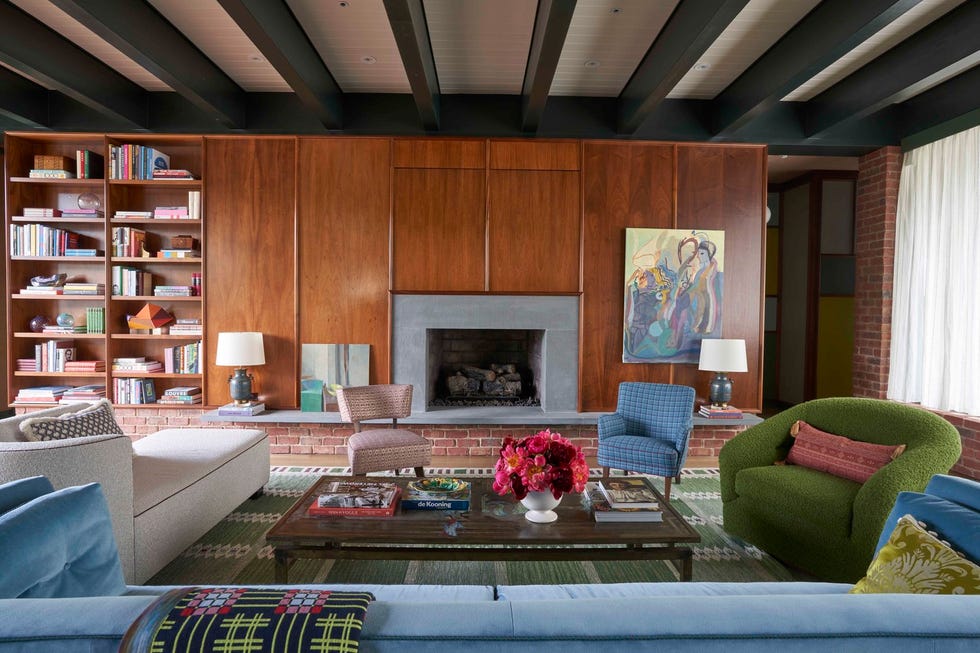
Brazilian mahogany panels clad one wall of the living room, which also features a collectible bronze cocktail table by Philip and Kelvin LaVerne. The artwork on the wall is by Jackie Gendel from Soco Gallery, and the area rug is by Doris Leslie Blau.
For inspiration, Matt turned to Frank Lloyd Wright’s Oak Park Studio, taking cues from the architect’s 1889 masterpiece—its layered massing and prominent front-facing gable in particular. The site’s steep slope also worked in his favor, allowing the lower level to disappear from the street, where the house resembles two separate, low-slung, two-story buildings. But in reality, the two forms are joined in the middle by a green-roofed glass structure, creating an H-shape. That hidden lower level also opens directly onto a rear garden complete with a pool, pavilion, and garage.
 Paul Costello
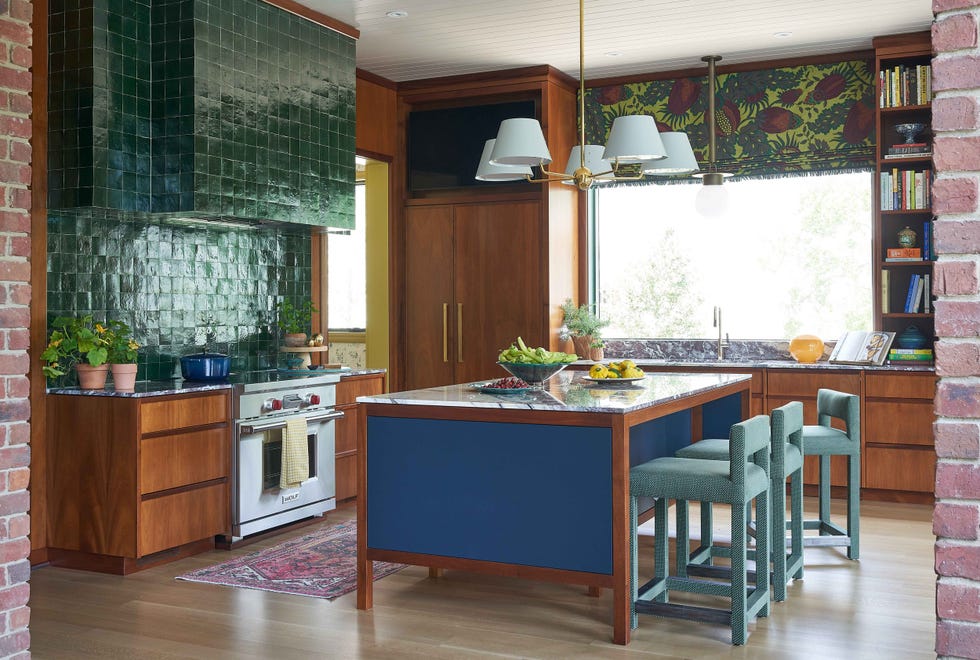
Deep green zellige tiles sheathe the kitchen’s custom hood and backsplash. The Roman shades are in a lush Jim Thompson fabric, while an Urban Electric light fixture hangs overhead. A vintage runner from Charlotte Rug Gallery brings warmth underfoot, and Vanguard Furniture bar stools upholstered in Zak + Fox fabric line the island.
The interiors, meanwhile, presented the blank-slate challenge inherent in any newly built home. Working closely with the project lead from her office, Elizabeth Dooley Stamper, Barrie set out to infuse the five-bedroom residence with warmth, color, and character. That starts in the entry, with the deep green tamboured walls that extend into the living room. The color reappears throughout the house, from the kitchen’s glossy zellige tile backsplash and matching custom hood to the painted ceiling beams and window frames that subtly tie the spaces together. Rich Brazilian mahogany paneling lends warmth to the living room, study, and kitchen cabinetry.
 Paul Costello
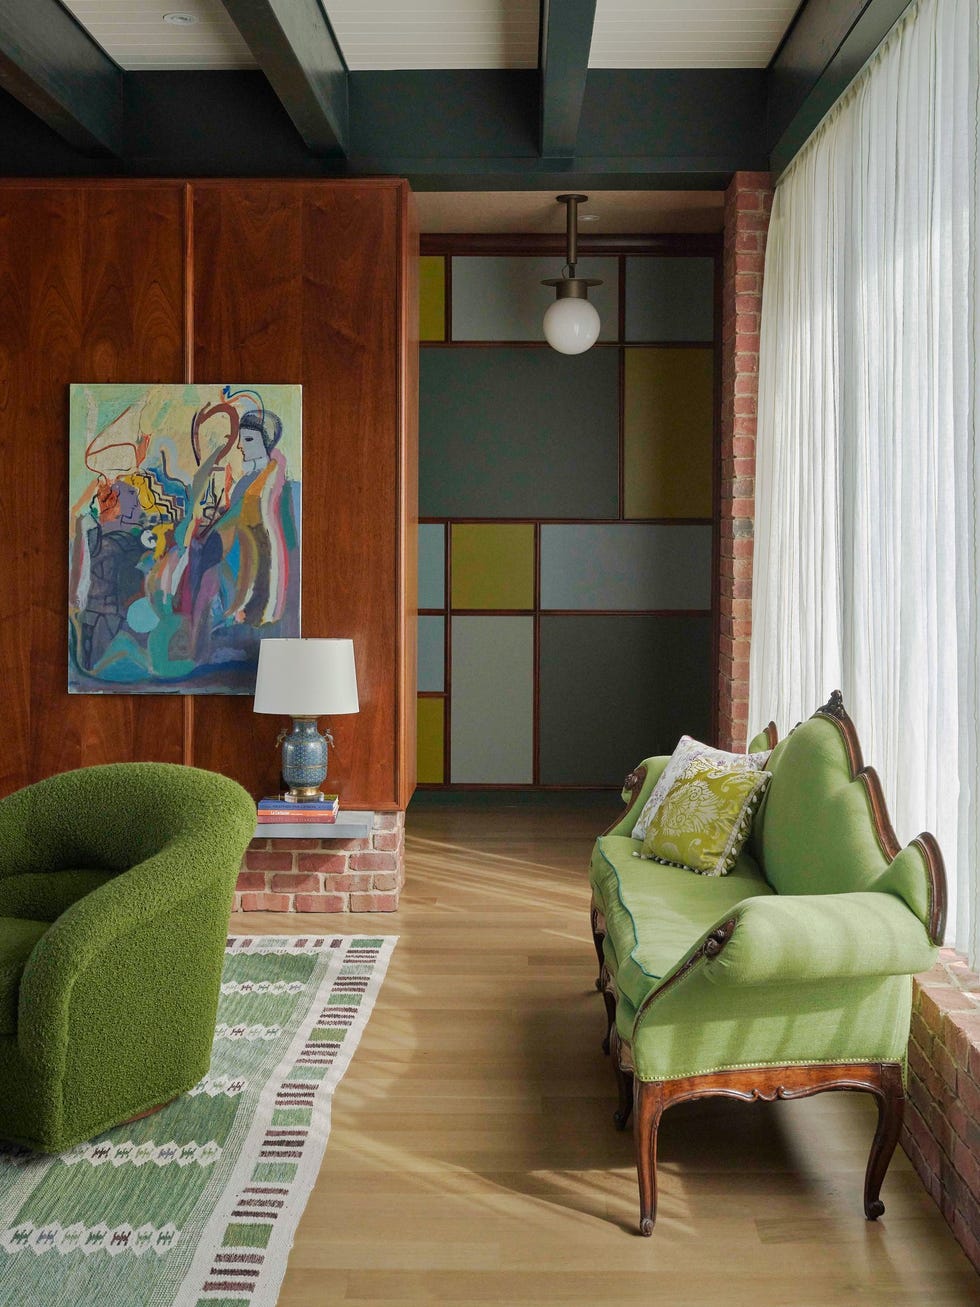
“It’s been fun to be able to bring in a Venetian sofa and some of these older pieces inside this modern house,” says Barrie, who covered an antique settee in pistachio-green Malabar silk, accented with Dedar pillows.
“I was very careful not to make it feel like a hotel, where the same materials were going everywhere,” says Barrie. “But I also wanted a delicate thread running through the entire house, since it did have sort of a midcentury-modern, Case Study feel to it.”
 Paul Costello
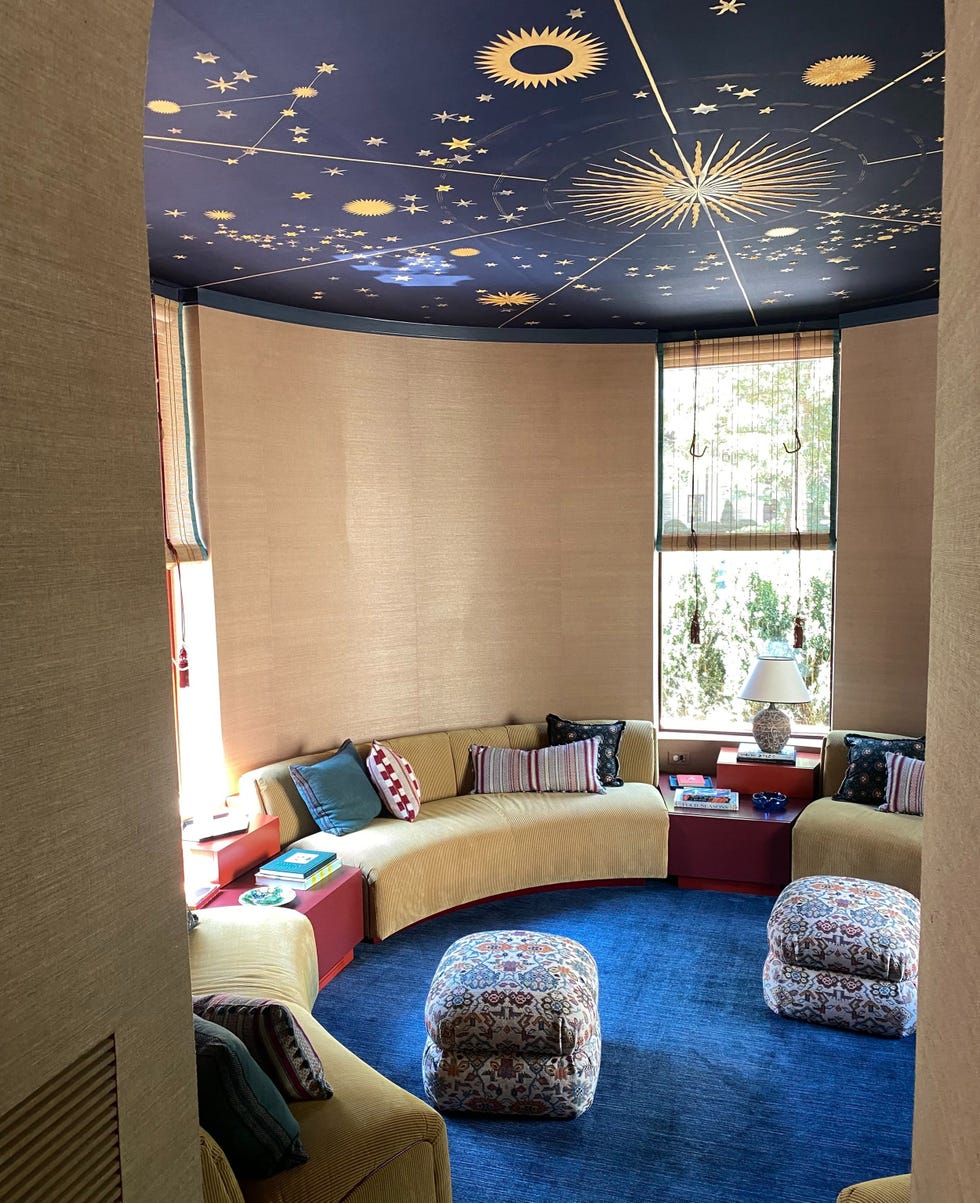
The “round room” features celestial ceiling mural by DeGournay that combines paint, silk, and embroidery to weave together the children’s astrological signs. The custom curved sofas sport Jim Thompson corduroy velvet, the grasscloth is from York Wallcovering, and the rug is Stark.
For the furnishings, Barrie embraced an eclectic mix that traverses genres and styles. “One of the biggest inspirations was the Menil House in Houston, where Philip Johnson and Charles James did this sort of interplay,” she says. “It was a modernist house with these traditional elements that added character.”
The living room captures that dynamic, as she pairs a Knoll sofa and Gio Ponti–style armchairs with a sculptural bronze cocktail table by Philip and Kelvin LaVerne. Across the room, she upholstered an antique Venetian settee in pistachio-green Malabar silk, accenting it with Dedar pillows.
 Paul Costello
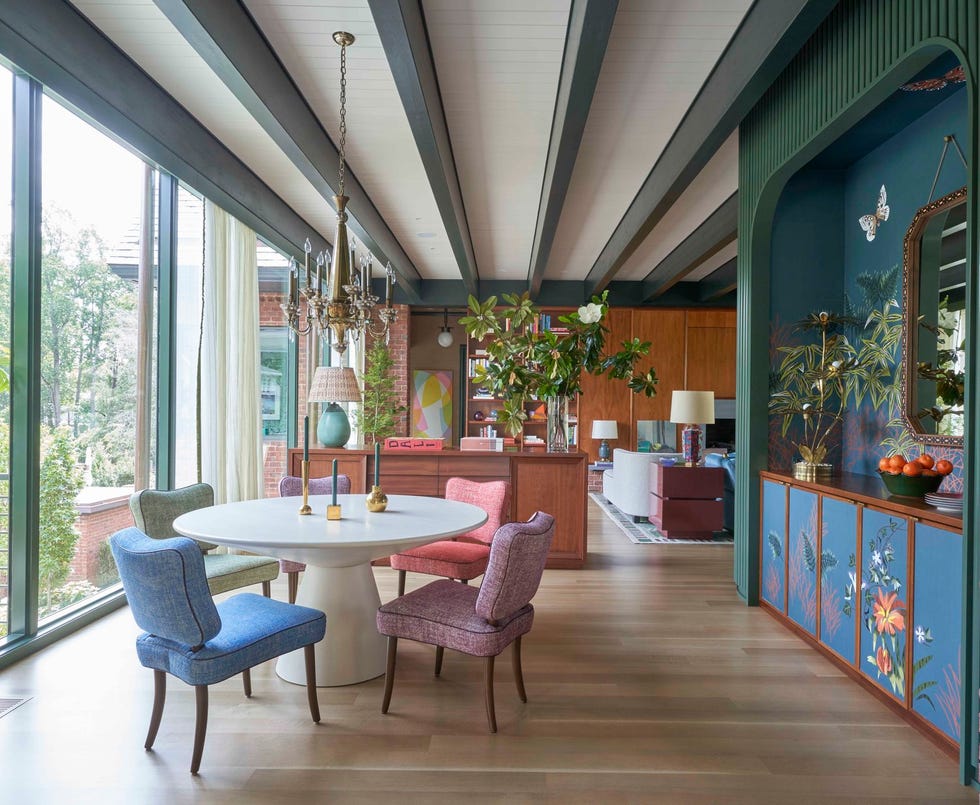
In the dining area, a custom faux-parchment table recalls the work of Eero Saarinen and is encircled by upholstered Royère-style dining chairs. Overhead hangs an ornate vintage Maison Baguès chandelier sourced from 1stDibs, while the adjacent niche is wrapped in Fromental’s floral wallcovering.
“It was always in our minds that whenever we introduced a modern element, we needed to balance it with something classic and traditional,” says Barrie.
The team worked in tandem with the homeowners to source all of the art for the project, leaning heavily on vibrant pieces by contemporary artists such as Lauren Luloff, Jackie Gendel, and Selena Beaudry. Custom installations also make an appearance, like the lounge’s celestial ceiling mural by DeGournay that weaves together the children’s astrological signs in paint, silk, and embroidery.
 Paul Costello
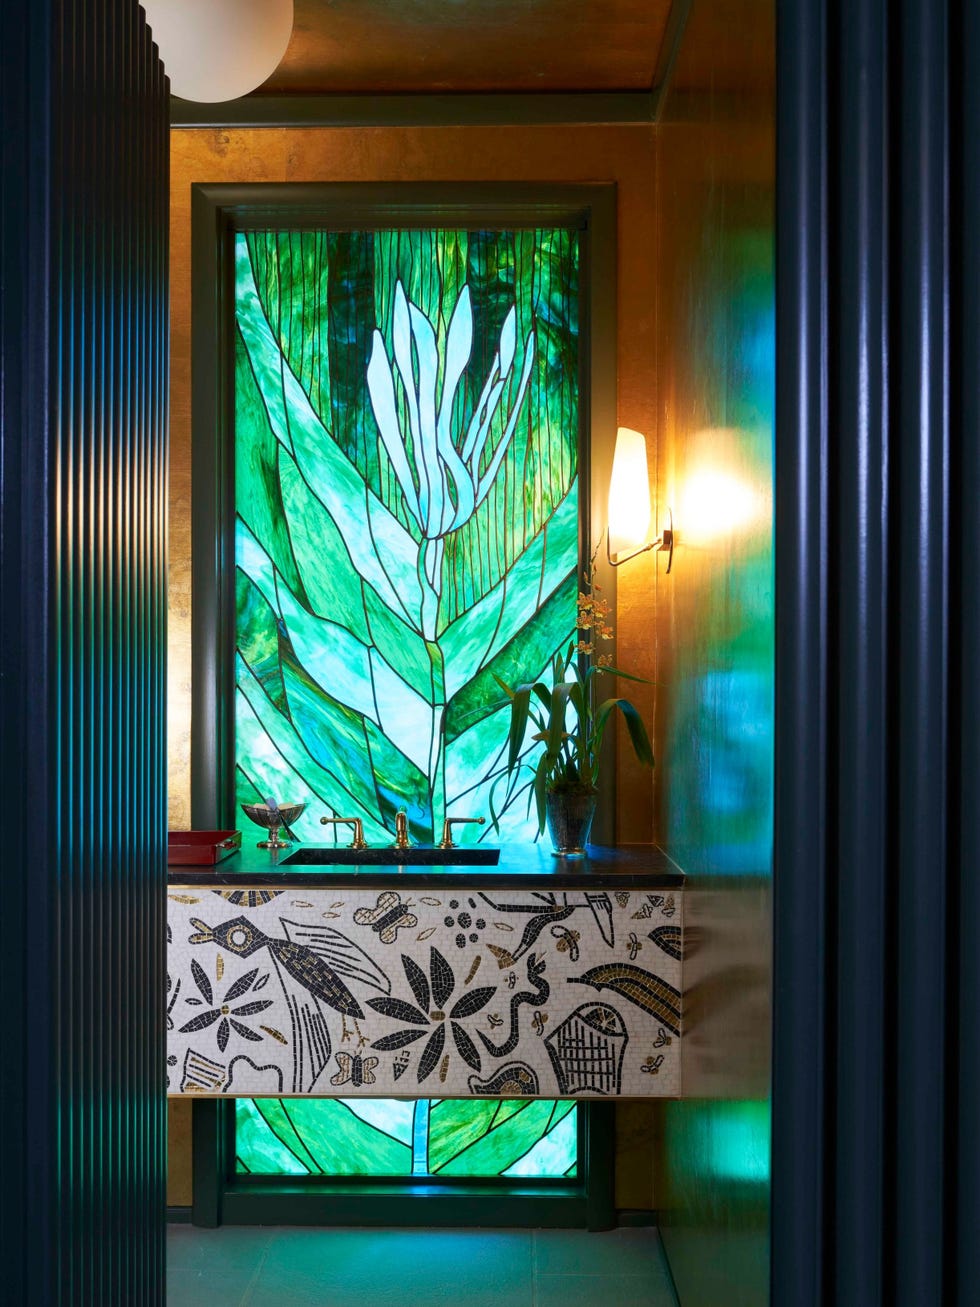
The powder room features two commissions by artist Summer Wheat: an ethereal stained-glass window as well as a mosaic sink front. Wrapping the space is Helios antiqued gold wallpaper by Aqualille. The sconce is vintage 1950s Stilnovo, and sink fittings are by Waterworks.
The final space to come together was the jewel-box powder room, which features a botanical, stained glass window commission by New York–based artist Summer Wheat. When the artist first looked at the room, she asked if she could do a mosaic for the sink as well—and the team quickly agreed. “She’s one of those artists who can’t contain herself,” says Barrie.
 Open Gallery
Finding the right wall treatment proved more of a challenge. “I hesitated because I’m not drawn to gold, and I worried it would feel a little gauche. But the matte, tarnished finish softened everything,” says Barrie, who chose an antiqued gold wallpaper by Aqualille. “Instead of competing with Summer’s piece, it became a neutral backdrop that let the artwork take center stage.”
She continues, “In the end, it was perfect.”
Sourcebook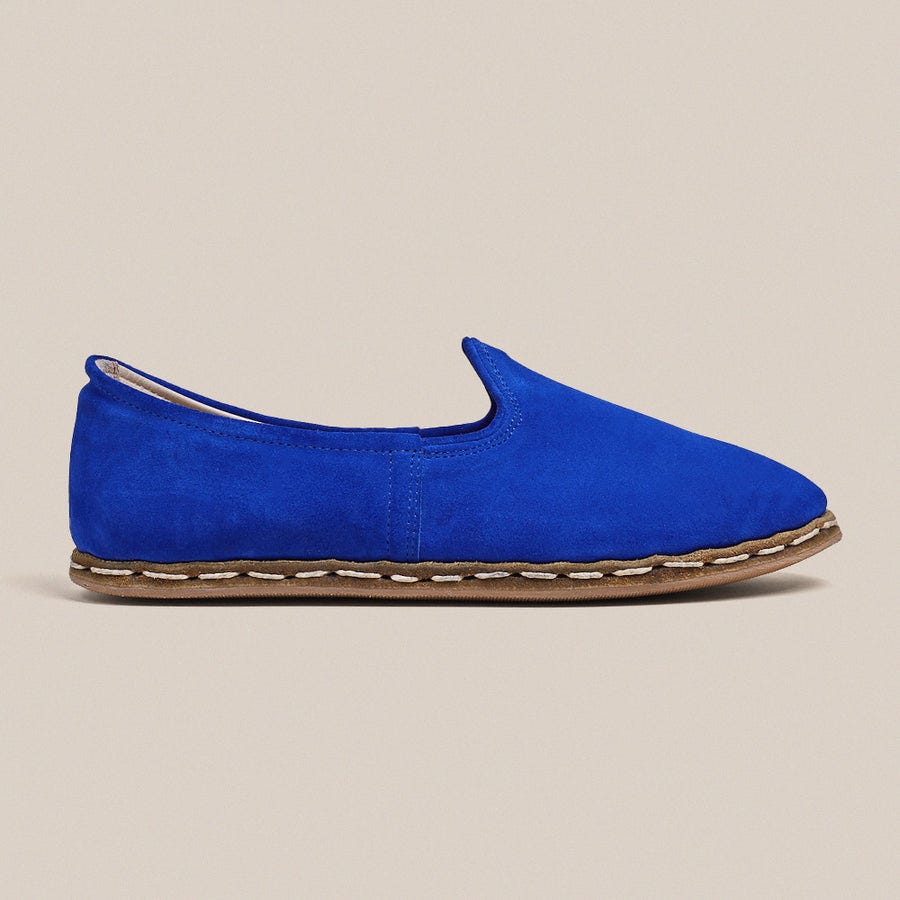 Electric Blue Suede Sabah
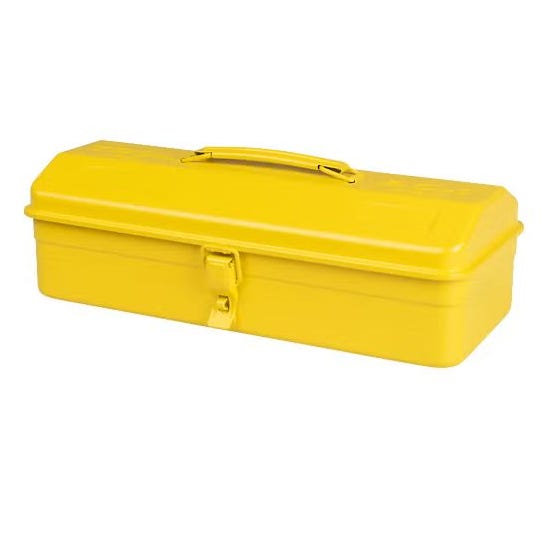 Niwaki Y-Type Tool BoxCredit: Niwaki
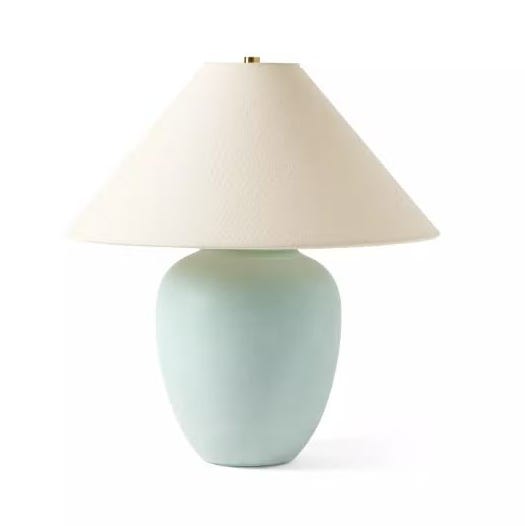 Serena & Lily Amora Table Lamp
Now 25% Off
Credit: Serena & Lily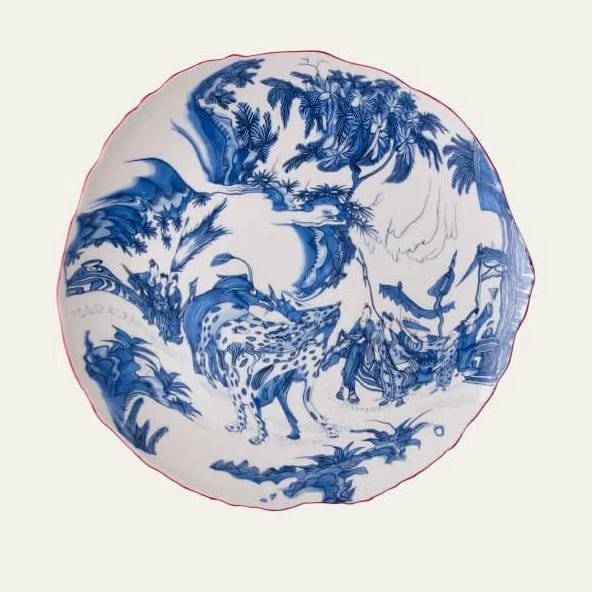 Seletti Diesel Dinner PlateCredit: Bergdorf Goodman
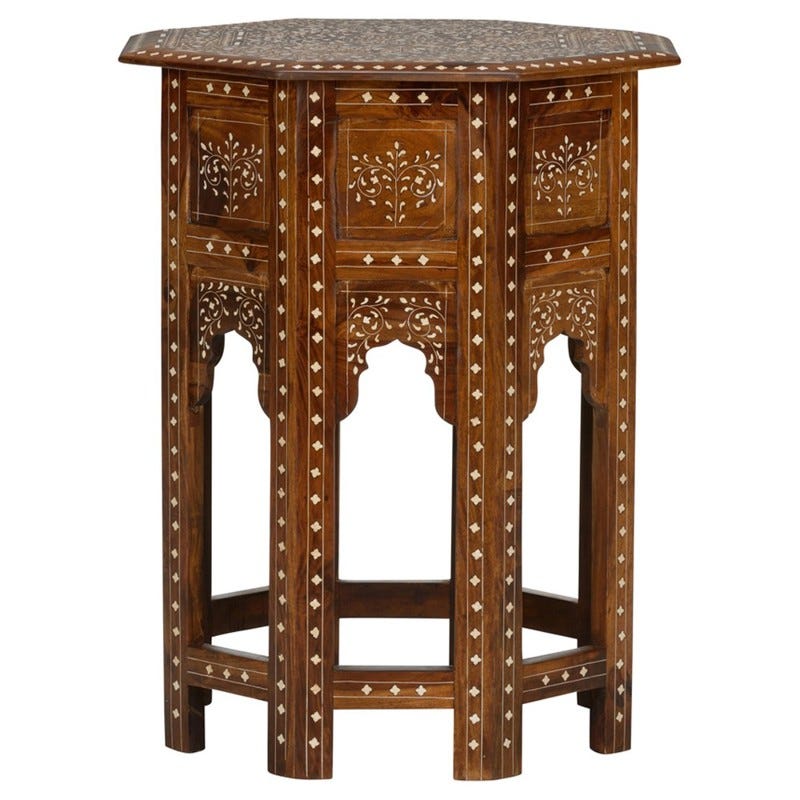 Kathy Kuo Home Lane Wood Bone Inlay Side Table
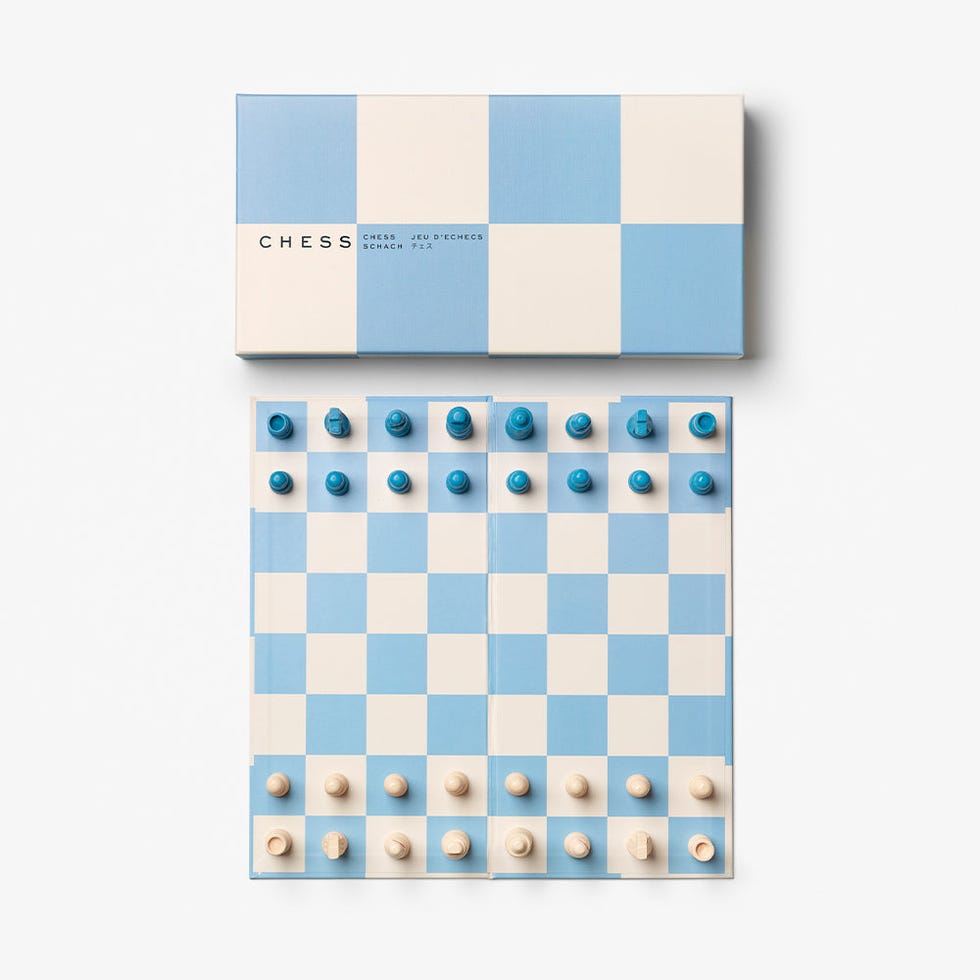 Printworks Chessboard
Now 14% Off

Geoffrey Montes is an associate editor at ELLE Decor with a serious love for all things real estate and design. Before that, he worked at Architectural Digest, Galerie, and Preservation magazines, covering everything from jaw-dropping listings to world-famous architects and design events like Salone del Mobile and Homo Faber.