
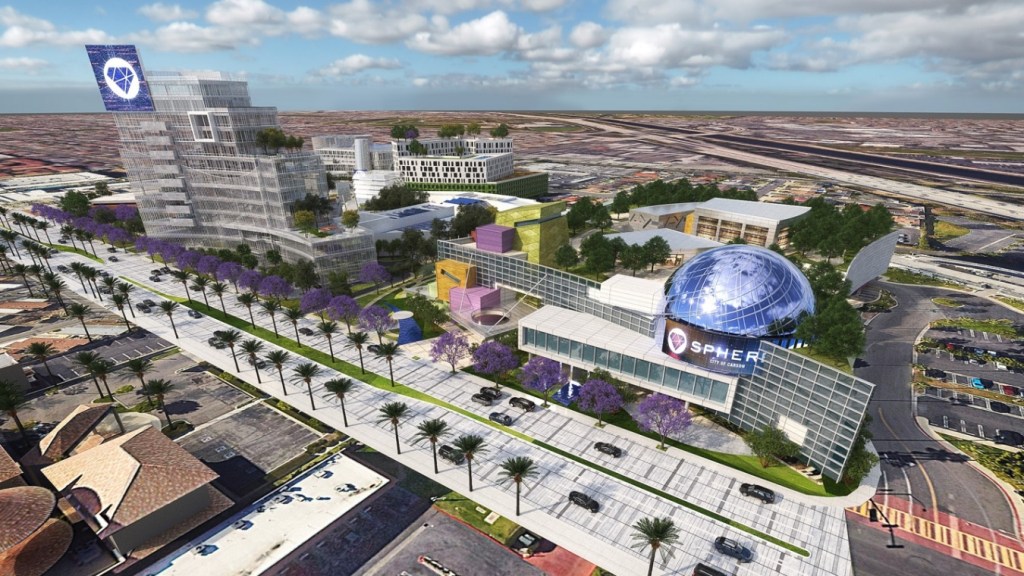
The Carson City Council has approved a massive redevelopment of the Civic Center — and is looking for developers.
The revamp of the 20-acre site will include modernizing municipal facilities, enhancing public gathering spaces, building a new City Hall, and constructing residential and commercial space.
The city officially released a request for qualifications and proposals, or an RFQ/P, on Tuesday, April 28, to determine who the developer of the project will be.
“The release of this RFQ/P is a definitive step toward our future,” Carson Mayor Lula Davis-Holmes said in a written statement. “We are inviting a visionary partner to join us in building a high-quality, thoughtful development that reflects the unique aspirations and diversity of the Carson community.”
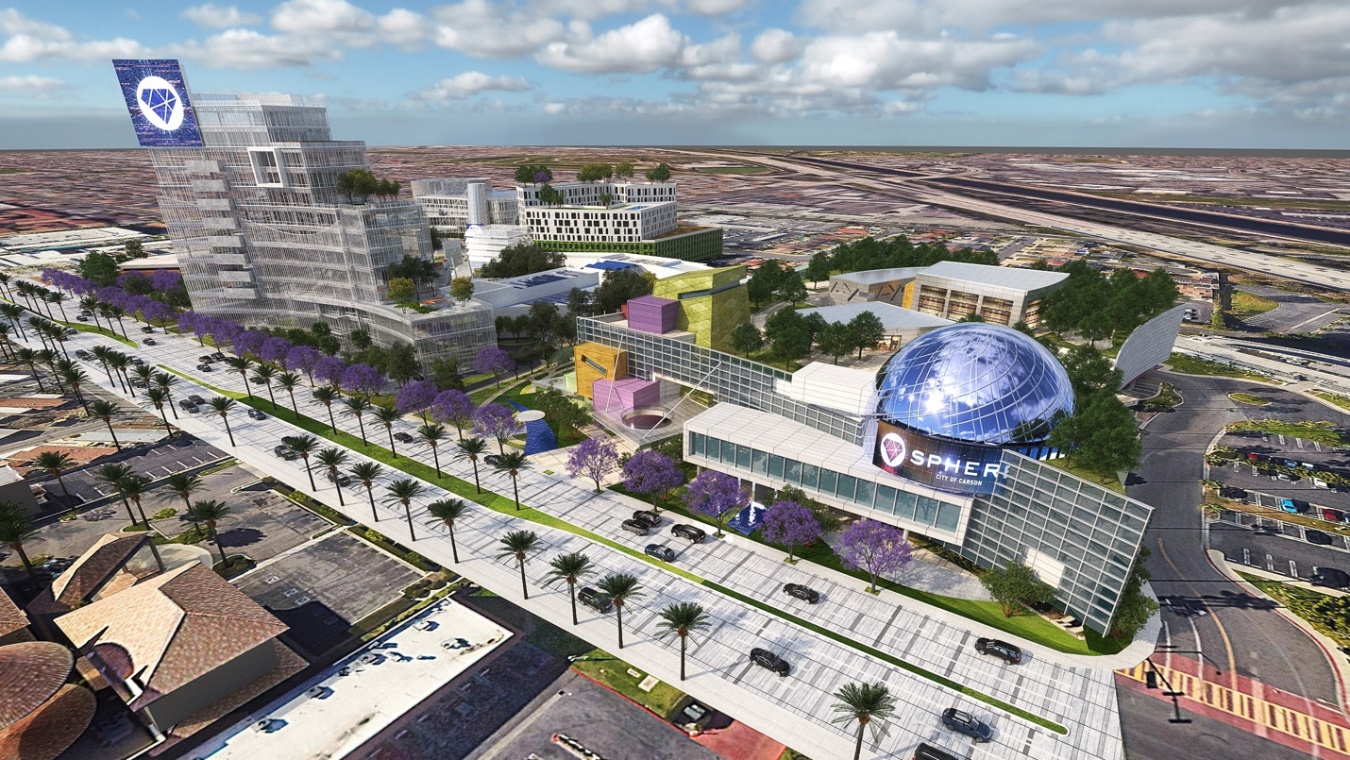
A rendering of the proposed new Carson Civic Center. (Image courtesy of the City of Carson)
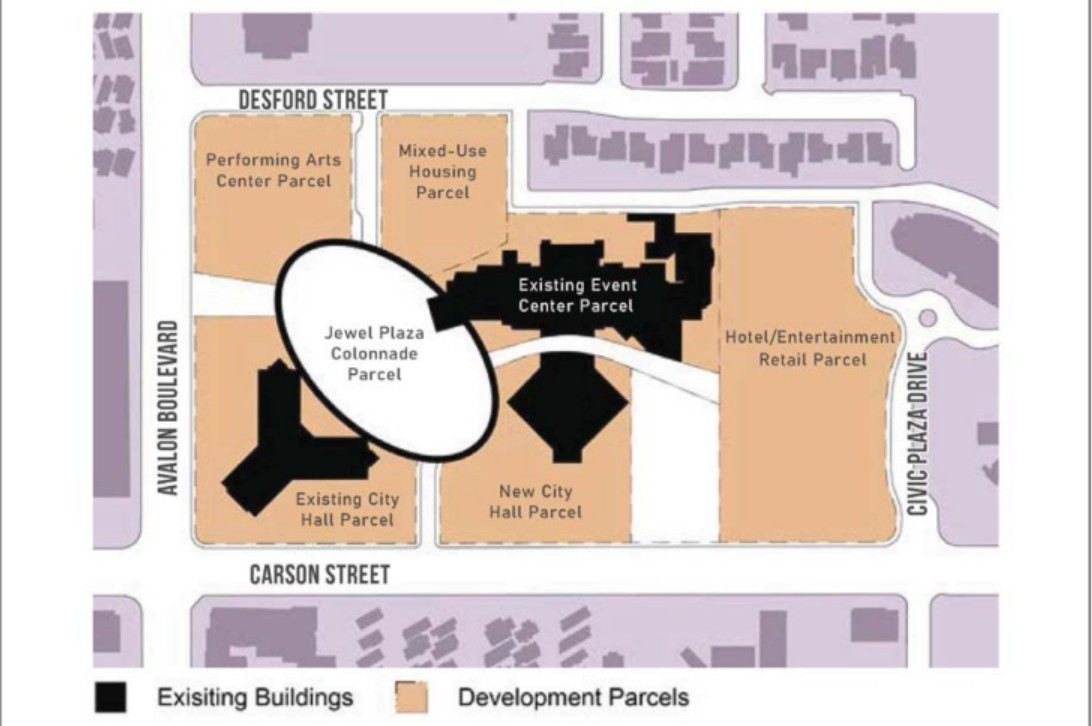
A map of the proposed new Carson Civic Center. (Map courtesy of the City of Carson)
Show Caption
1 of 2
A rendering of the proposed new Carson Civic Center. (Image courtesy of the City of Carson)
Currently, the Civic Center includes City Hall and the Carson Community and Event Center, along with several open space areas and three surface parking lots. For the project specific plan, the area has been split into seven parcels: the existing City Hall, the new City Hall, the existing Carson Community Center, a performing arts center, mixed-use housing, hotel/entertainment retail and a connecting plaza.
The existing City Hall structure was built in 1976 and much of it is outdated.
“The Carson Civic Center has historically served as the administrative and symbolic center of the City, containing City Hall, the Community Event Center, surface parking and associated open space,” says a city staff report. “While these facilities continue to serve important civic functions, the area is characterized by aging infrastructure, fragmented circulation and underutilized land.”
The project will renovate the building and repurpose it to be a community services and cultural resource center.
The current open space south of City Hall will be transformed into a Civil Rights Movement garden, featuring sculptures, statues and art pieces commemorating the movement’s key figures. The specific plan will also allow retail, restaurant, office and subterranean parking to be developed on the existing City Hall parcel.
The new City Hall, according to the specific plan, will be just south of the Carson Community Center, connected by a diamond-shaped area that will include a community hall and theater spaces.
The 197,000-square-foot flagship City Hall will act as a “one-stop-shop” permit center and will include “sustainable design elements, such as natural daylighting, low-energy systems, and green materials, and flexible office space to accommodate evolving department needs and growth over time,” according to a Carson General Plan addendum.
The Civic Center Specific Plan will allow the new City Hall to have a height of up to 200 feet, or 15 stories, toward the western portion of the parcel, six stories on the eastern end and four stories on the northern end.
Not much will change about the Carson Community Center, other than the diamond-shaped hallway that will connect it to the new City Hall.
The northwestern portion of the site will have a 124,000-square-foot performing arts center, which will include a 2,000-seat main theater and a 150-seat black box theater, the specific plan says. About 5,000 square feet of the space will be for retail and restaurant space.
The Specific Plan limits the height of the buildings on this site to 10 stories, or 120 feet.
Next to the performing arts center will be a four-story mixed-use housing development that will have 140 residential units and at least one courtyard, the specific plan says. There will be 10,000 square feet dedicated to retail and restaurant space. For parking, a four-level structure that will be able to fit up to 640 vehicles will be built over a 6,000-square-foot bus depot.
It has not been determined, however, whether any of the housing units will be dedicated for affordable housing.
For the final parcel, meanwhile, there are two options the City Council is considering – a hotel or entertainment.
If the council chooses a hotel, the specific plan says, it would be 240,000 square feet and have 420 rooms. The hotel would also have retail, restaurants and meeting rooms. Atop a 640-car parking structure would be an “amenities deck” where hotel guests can access additional restaurants, retail and recreational activities.
In lieu of a hotel, the specific plan says, the entertainment option would dedicate 130,000 square feet to retail, 30,000 square feet to restaurant space, 30,000 square feet to a museum and 50,000 square feet to commercial space for “immersive entertainment,” like sports, art and movies.
For parking, there would be 1,000 stalls in an above-ground garage, with one level of underground parking.
In the middle of the new Civic Center will be the “Jewel Plaza,” providing access to the performing arts center, mixed-use housing, community center, new City Hhall and existing City Hall. The plaza, shaped — as its name suggests, like a jewel — will be used for community events, concerts, fairs and farmers’ markets. Close to 20 feet above the plaza will be a colonnade that can be accessed by stairs or an elevator, where visitors can walk or look out at the Civic Center.
The specific plan would also allow for underground parking to be constructed beneath the plaza.
The cost and timeline of the project will be determined once the city selects a developer. Any development teams interested in accessing the RFQ/P can do so through the city’s official procurement portal at carsonca.gov.
“This is about building a Civic Center that serves as the heart of our city for generations to come,” Davis-Holmes said. “We are excited to see this vision take shape.”